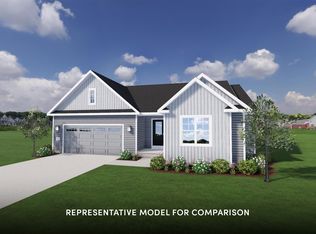
Under Construction. Get ready to fall in love with your brand-new home on Autumn Blaze Court. Arriving in December 2026 is a stunning new construction by Alterra Design Homes. It offers the perfect balance of peace and proximity. Nestled on a scenic hill overlooking the Village of Oregon, you're just 15 minutes from the heart of Madison but worlds away from the noise.
Active
$749,900
1044 Autumn Blaze Ct, Oregon, WI 53575
4beds
3,057sqft
Single Family Residence
Built in 2026
0.3 Acres Lot
$748,500 Zestimate®
$245/sqft
$-- HOA
What's special
- --
- on Zillow
- 73
- views
- 2
- saves
Zillow last checked:
Listing updated:
Listed by:
Oscar Bennett,
Alterra Real Estate Group LLC
Source: SCWMLS,MLS#: 2019010
Facts & features
Interior
Bedrooms & bathrooms
- Bedrooms: 4
- Bathrooms: 4
- Full bathrooms: 3
- 1/2 bathrooms: 1
- Main level bathrooms: 1
Primary bedroom
- Level: Upper
- Area: 210
- Dimensions: 15 x 14
Bedroom 2
- Level: Upper
- Area: 121
- Dimensions: 11 x 11
Bedroom 3
- Level: Upper
- Area: 132
- Dimensions: 11 x 12
Bedroom 4
- Level: Lower
- Area: 121
- Dimensions: 11 x 11
Dining room
- Level: Main
- Area: 110
- Dimensions: 10 x 11
Kitchen
- Features: Pantry, Kitchen Island, Range/Oven, Refrigerator, Dishwasher, Microwave, Disposal
- Level: Main
- Area: 130
- Dimensions: 10 x 13
Living room
- Level: Main
- Area: 272
- Dimensions: 16 x 17
Heating
- Forced Air
Cooling
- Central Air
Appliances
- Included: Water Softener Included
- Laundry: Upper Level
Features
- Walk-In Closet(s), Great room, At Least 1 tub, Internet- Fiber available, Smart Thermostat, Den/Office, Rec Room
- Basement: Full,Full Size Windows/Exposed,Walk-Out Access,Finished,Sump Pump,8'+ Ceiling,Radon Mitigation System
- Number of fireplaces: 1
- Fireplace features: 1 fireplace, Gas
Interior area
- Total structure area: 3,057
- Total interior livable area: 3,057 sqft
- Finished area above ground: 2,262
Property
Parking
- Total spaces: 3
- Parking features: Additional Parking, Attached, Garage Door Opener
- Attached garage spaces: 3
- Has uncovered spaces: Yes
Features
- Patio & porch: Deck, Screened Porch
Lot
- Size: 0.3 Acres
- Dimensions: 130x85
- Features: Adjacent park/public land, Sidewalk
Details
- Parcel number: 050913406561
- Zoning: res
Construction
Type & style
- Home type: SingleFamily
- Architectural style: Other
- Property subtype: Single Family Residence
Materials
- Vinyl Siding, Stone, Engineered Wood
- Foundation: Poured concrete foundatn
Condition
- Under Construction
- New construction: Yes
- Year built: 2026
Details
- Builder name: Alterra Design Homes
Utilities & green energy
- Sewer: Public Sewer
- Water: Public
- Utilities for property: Cable Available, Internet - Cable, Internet - DSL, Internet - Fixed wireless
Community & HOA
Community
- Subdivision: Autumn Ridge
Location
- Region: Oregon
Financial & listing details
- Price per square foot: $245/sqft
- Tax assessed value: $95,300
- Date on market: 3/22/2026
- Inclusions: Appliances included (Refrigerator, Microwave, Oven & Stove, Water Softener, Sump Pump, Passive Radon)
Estimated market value
$748,500
$711,000 - $786,000
$4,369/mo
Price history
| Date | Event | Price |
|---|---|---|
| 3/22/2026 | Listed for sale | $749,900$245/sqft |
Source:  WIREX MLS #2019010 Report a problem WIREX MLS #2019010 Report a problem | ||
Public tax history
Tax history is unavailable.
Monthly payment
Est. payment
Payment breakdown
Explore the cost of this home by adjusting the details. Changes won't be saved.Climate risks
Neighborhood: 53575
Nearby schools
Schools provided by the listing agent
- Middle: Oregon
- High: Oregon
- District: Oregon
Source: SCWMLS. This data may not be complete. We recommend contacting the local school district to confirm school assignments for this home.
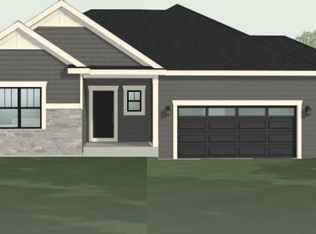


Similar homes
- $739,9003 bd2 ba1.9k sqft564 Redan Dr, Verona, WI 53593New Construction
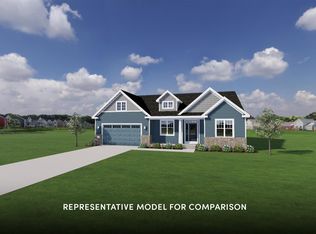 SCWMLS
 - from $474,8004 bd3 ba2k sqftThe Stewart Plan, Greenview Preserve, Oregon, WI 53575New Construction
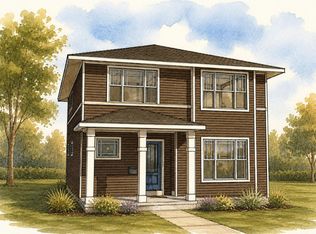 Veridian Homes
 - $659,9004 bd3 ba2.1k sqft1608 Eagle Eye St, Verona, WI 53593New Construction
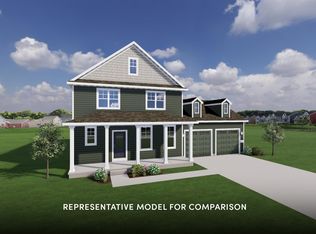 MLS ID #2034317, Scott Kramer. SCWMLS
 - $539,9003 bd2 ba1.5k sqft1003 Merri Hl, Oregon, WI 53575New Construction
 MLS ID #2025638, Phillip Mattsson-Boze. SCWMLS
