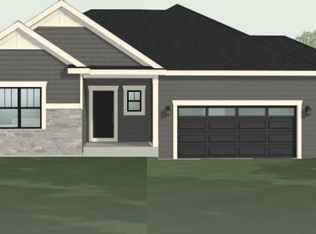
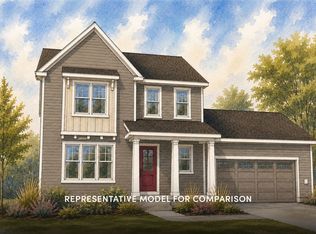
Discover this stunning new home, designed with both comfort and style in mind. Boasting 1968 square feet of living space, this modern residence offers a spacious and open floor plan. The interior features three bedrooms, three bathrooms, and luxurious low-maintenance LVP flooring throughout. The brand new kitchen is a dream, complete with sleek stainless steel appliances, custom cabinetry with soft-close, with a large center island. Cozy up by the gas-burning fireplace on chilly evenings. Located on a peaceful street, this home is great for families with children, offering easy access to nearby schools. Don't miss this opportunity to make this beautiful new home your own!
Offer-no show
$539,900
1055 Autumn Blaze Ct, Oregon, WI 53575
3beds
1,968sqft
Single Family Residence
Built in 2025
0.26 Acres Lot
$538,900 Zestimate®
$274/sqft
$-- HOA
What's special
- --
- on Zillow
- 219
- views
- 9
- saves
Zillow last checked:
Listing updated:
Listed by:
Oscar Bennett,
Alterra Real Estate Group LLC
Source: SCWMLS,MLS#: 2026809
Facts & features
Interior
Bedrooms & bathrooms
- Bedrooms: 3
- Bathrooms: 3
- Full bathrooms: 2
- 1/2 bathrooms: 1
- Main level bathrooms: 1
Primary bedroom
- Level: Upper
- Area: 208
- Dimensions: 13 x 16
Bedroom 2
- Level: Upper
- Area: 143
- Dimensions: 13 x 11
Bedroom 3
- Level: Upper
- Area: 143
- Dimensions: 13 x 11
Kitchen
- Features: Pantry, Kitchen Island, Range/Oven, Refrigerator, Dishwasher, Microwave, Disposal
- Level: Main
- Area: 208
- Dimensions: 13 x 16
Living room
- Level: Main
- Area: 323
- Dimensions: 17 x 19
Heating
- Forced Air
Cooling
- Central Air
Appliances
- Included: Water Softener Included
- Laundry: Upper Level
Features
- Walk-In Closet(s), Great room, At Least 1 tub, Split bedrooms, Walk thru bedroom, Mud Room, Foyer
- Windows: Low Emissivity Windows
- Basement: Full,Full Size Windows/Exposed,Sump Pump,8'+ Ceiling,Bath/Stubbed,Radon Mitigation System
- Has fireplace: Yes
- Fireplace features: Gas
Interior area
- Total structure area: 1,968
- Total interior livable area: 1,968 sqft
- Finished area above ground: 1,968
Property
Parking
- Total spaces: 2
- Parking features: 2 car, Attached, Garage Door Opener
- Attached garage spaces: 2
- Has uncovered spaces: Yes
Features
- Levels: Two
- Stories: 2
- Patio & porch: Patio
Lot
- Size: 0.26 Acres
- Dimensions: 78x150
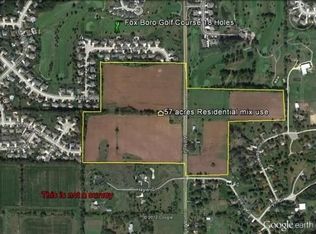
- Features: Cul-De-Sac, Sidewalk
Details
- Parcel number: 050913405671
- Zoning: Res
Construction
Type & style
- Home type: SingleFamily
- Architectural style: Other
- Property subtype: Single Family Residence
Materials
- Vinyl Siding, Stone
- Foundation: Poured concrete foundatn
Condition
- Under Construction
- New construction: Yes
- Year built: 2025
Details
- Builder name: Alterra Design Homes Llc
Utilities & green energy
- Sewer: Public Sewer
- Water: Public
- Utilities for property: Cable Available, Internet - Cable
Community & HOA
Community
- Subdivision: Autumn Ridge
Location
- Region: Oregon
Financial & listing details
- Price per square foot: $274/sqft
- Tax assessed value: $187,900
- Annual tax amount: $2,760
- Date on market: 6/26/2026
- Inclusions: Appliances included (Refrigerator, Microwave, Oven & Stove, Water Softener, Sump Pump, Passive Radon)
Estimated market value
$538,900
$512,000 - $566,000
$3,185/mo
Price history
| Date | Event | Price |
|---|---|---|
| 10/5/2026 | Pending sale | $539,900$274/sqft |
Source: SCWMLS #2026809 Report a problem | ||
| 8/11/2026 | Listed for sale | $539,900$274/sqft |
Source: SCWMLS #2026809 Report a problem | ||
| 8/10/2026 | Contingent | $539,900$274/sqft |
Source: SCWMLS #2026809 Report a problem | ||
| 7/31/2026 | Pending sale | $539,900$274/sqft |
Source: SCWMLS #2026809 Report a problem | ||
| 6/26/2026 | Listed for sale | $539,900-7.7%$274/sqft |
Source: SCWMLS #2026809 Report a problem | ||
| 8/22/2025 | Listing removed | $3,250$2/sqft |
Source: Zillow Rentals Report a problem | ||
| 8/11/2025 | Listed for rent | $3,250$2/sqft |
Source: Zillow Rentals Report a problem | ||
| 8/5/2025 | Listing removed | $584,900$297/sqft |
Source:  WIREX MLS #1989455 Report a problem WIREX MLS #1989455 Report a problem | ||
| 11/13/2024 | Listed for sale | $584,900$297/sqft |
Source: WIREX MLS #1989455 Report a problem | ||
Public tax history
Tax history is unavailable.
Monthly payment
Est. payment
Payment breakdown
Explore the cost of this home by adjusting the details. Changes won't be saved.Climate risks
Neighborhood: 53575
Nearby schools
Schools provided by the listing agent
- Middle: Oregon
- High: Oregon
- District: Oregon
Source: SCWMLS. This data may not be complete. We recommend contacting the local school district to confirm school assignments for this home.
Similar homes
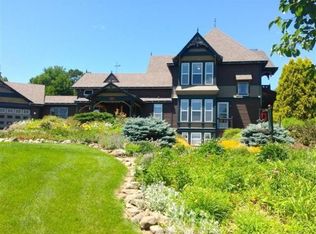
- from $590,7004 bd3 ba2.4k sqftThe Atwood Plan, Greenview Preserve, Oregon, WI 53575New Construction
 Veridian Homes
 - from $525,6004 bd3 ba2k sqftThe Everest Plan, Greenview Preserve, Oregon, WI 53575New Construction
 Veridian Homes
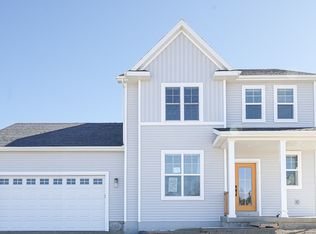
 - from $455,7003 bd3 ba1.8k sqftThe Kennedy Plan, Greenview Preserve, Oregon, WI 53575New Construction
 Veridian Homes
 - $579,9003 bd3 ba1.8k sqft7642 Red Granite Rd, Madison, WI 53719New Construction
 MLS ID #2034300, Trey Recknor. SCWMLS
