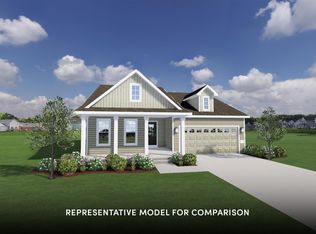
Enjoy open green space views and country scenery from this beautifully appointed Veridian ranch! Offering 1,584 sq ft, 3 bedrooms and 2 baths, the open floor plan blends comfort with modern style. LVP flooring and recessed lighting flow through the living area into a stunning kitchen with custom white Auburn Ridge cabinetry, quartz counters, island/breakfast bar and new 2026 stainless steel appliances. Step onto the wood deck for outdoor dining or a peaceful morning coffee. The primary suite features a walk-in closet and private bath with dual vanity, tile flooring and walk-in shower. A laundry/mudroom with washer and dryer connects to the attached 2-car garage along with Smart Home+ technology, adding appeal. The full, unfinished exposed basement offers two full windows, a bath rough-in and space to expand, plus a sump pump, radon mitigation and ample storage. Set on a .13-acre lot with views you'll love!
Active
Price cut: $5K (10/27)
$535,000
7651 Stones Throw Dr, Madison, WI 53719
3beds
1,584sqft
Single Family Residence
Built in 2026
5,662 Square Feet Lot
$533,700 Zestimate®
$338/sqft
$26/mo HOA
What's special
- --
- on Zillow
- 329
- views
- 16
- saves
Zillow last checked:
Listing updated:
Listed by:
Erin Flesch,
MHB Real Estate,
Portia Adney,
MHB Real Estate
Source: SCWMLS,MLS#: 2034258
Facts & features
Interior
Bedrooms & bathrooms
- Bedrooms: 3
- Bathrooms: 2
- Full bathrooms: 2
- Main level bathrooms: 2
Primary bedroom
- Level: Main
- Area: 182
- Dimensions: 13 x 14
Bedroom 2
- Level: Main
- Area: 132
- Dimensions: 11 x 12
Bedroom 3
- Level: Main
- Area: 110
- Dimensions: 10 x 11
Kitchen
- Features: Breakfast Bar, Pantry, Kitchen Island, Range/Oven, Refrigerator, Dishwasher, Microwave, Disposal
- Level: Main
- Area: 156
- Dimensions: 12 x 13
Living room
- Level: Main
- Area: 240
- Dimensions: 15 x 16
Heating
- Forced Air
Cooling
- Central Air
Appliances
- Included: Washer, Dryer, Water Softener Included
- Laundry: Main Level
Features
- Walk-In Closet(s), Great room, Primary Bath, Foyer
- Windows: Low Emissivity Windows
- Basement: Full,Full Size Windows/Exposed,Sump Pump,8'+ Ceiling,Bath/Stubbed,Radon Mitigation System,Unfinished
- Has fireplace: No
Interior area
- Total structure area: 1,584
- Total interior livable area: 1,584 sqft
- Finished area above ground: 1,584
Property
Parking
- Total spaces: 2
- Parking features: 2 car, Attached, Garage Door Opener
- Attached garage spaces: 2
- Has uncovered spaces: Yes
Features
- Levels: One
- Stories: 1
- Patio & porch: Deck
Lot
- Size: 5,662 Square Feet
- Features: Sidewalk
Details
- Parcel number: 060802222020
- Zoning: RESR2Z
- Special conditions: Restrictions/Covenants
Construction
Type & style
- Home type: SingleFamily
- Architectural style: Ranch,National Folk/Farm
- Property subtype: Single Family Residence
Materials
- Vinyl Siding
- Foundation: Poured concrete foundatn
Condition
- Year built: 2026
Utilities & green energy
- Sewer: Public Sewer
- Water: Public
- Utilities for property: Cable Available
Green energy
- Green verification: Green Building Cert.
- Energy efficient items: Low VOC Materials
Community & HOA
Community
- Subdivision: Midpoint Meadows
HOA
- Has HOA: Yes
- HOA fee: $311 annually
Location
- Region: Madison
Financial & listing details
- Price per square foot: $338/sqft
- Tax assessed value: $24,900
- Date on market: 10/8/2026
- Inclusions: Refrigerator, Range/Oven, Microwave, Dishwasher, Disposal, Washer/Dryer, All Window Coverings/Blinds
- Exclusions: Seller’s Personal Property
Estimated market value
$533,700
$507,000 - $560,000
$2,780/mo
Price history
| Date | Event | Price |
|---|---|---|
| 10/27/2026 | Price change | $535,000-0.9%$338/sqft |
Source: SCWMLS #2034258 Report a problem | ||
| 10/8/2026 | Listed for sale | $540,000+1%$341/sqft |
Source: SCWMLS #2034258 Report a problem | ||
| 4/3/2026 | Sold | $534,900$338/sqft |
Source: Public Record Report a problem | ||
| 2/2/2026 | Pending sale | $534,900$338/sqft |
Source:  WIREX MLS #2014545 Report a problem | ||
| 1/8/2026 | Listed for sale | $534,900-4.8%$338/sqft |
Source: WIREX MLS #2014545 Report a problem | ||
| 10/28/2025 | Listing removed | $561,900$355/sqft |
Source:  Veridian Homes Report a problem | ||
| 6/20/2025 | Listed for sale | $561,900$355/sqft |
Source: Veridian Homes Report a problem | ||
Public tax history
| Year | Property taxes | Tax assessment |
|---|---|---|
| 2025 | -- | $24,900 |
Find assessor info on the county website
Monthly payment
Est. payment
Payment breakdown
Explore the cost of this home by adjusting the details. Changes won't be saved.Climate risks
Neighborhood: 53719
Nearby schools
Schools provided by the listing agent
- Elementary: Olson
- Middle: Toki
- High: Memorial
- District: Madison
Source: SCWMLS. This data may not be complete. We recommend contacting the local school district to confirm school assignments for this home.


Similar homes
- $435,0003 bd3 ba1.8k sqft7801 Twinflower Dr, Madison, WI 53719For Sale
 MLS ID #2035106, Natalie Aneskavich. SCWMLS
- $485,0003 bd2 ba2.1k sqft2801 Tucson Trl, Madison, WI 53719For Sale
 MLS ID #2034236, Ericka Doran. SCWMLS
- $499,9004 bd3 ba1.9k sqft1305 Dewberry Dr, Madison, WI 53719For Sale
 MLS ID #2027840, Garret Clemment. SCWMLS
- $499,9003 bd4 ba2.2k sqft10 Rylant Cir, Madison, WI 53719For Sale
 MLS ID #2023671, Matt W Kornstedt. SCWMLS
