Nestled on a generous, beautiful wooded lot, this spacious home offers exceptional privacy, gorgeous landscaping, & wonderful neighborhood setting. A welcoming foyer introduces an abundance of inviting living spaces, including a lovely living room, dining room ideal for gatherings, good-size kitchen & great room w/ fireplace & access to a deck overlooking the spectacular, mature backyard. Whether entertaining or enjoying everyday living, there's room for everyone! The lovely primary suite features a generous walk-in closet & private bath w/ double vanity, separate shower, & jetted tub. Walk-out lower level offers even more space to relax & entertain, with a family room featuring a 2nd fireplace, gaming area complete with sink & beverage fridge, & versatile office/flex room/ 5th bedroom. Beautifully landscaped grounds & a peaceful, private setting complete this wonderful home, offering the perfect blend of space, comfort, and lifestyle. SF/dim approx, Buyer's responsibility to verify.
Active
$625,000
992 Autumn Ridge Ct, Oregon, WI 53575
4beds
3,190sqft
Single Family Residence
Built in 1993
0.33 Acres Lot
$-- Zestimate®
$196/sqft
$-- HOA
What's special
Walk-out lower levelBeautifully landscaped groundsGenerous walk-in closetGenerous beautiful wooded lotWelcoming foyerGorgeous landscapingGood-size kitchen
- --
- on Zillow
- 233
- views
- 22
- saves
Zillow last checked:
Listing updated:
Listed by:
Kari Manson Hvam,
Sprinkman Real Estate
Source: SCWMLS,MLS#: 2034367
Facts & features
Interior
Bedrooms & bathrooms
- Bedrooms: 4
- Bathrooms: 4
- Full bathrooms: 3
- 1/2 bathrooms: 1
- Main level bathrooms: 1
Primary bedroom
- Level: Upper
- Area: 204
- Dimensions: 12 x 17
Bedroom 2
- Level: Upper
- Area: 156
- Dimensions: 12 x 13
Bedroom 3
- Level: Upper
- Area: 132
- Dimensions: 11 x 12
Bedroom 4
- Level: Upper
- Area: 132
- Dimensions: 11 x 12
Dining room
- Level: Main
- Area: 144
- Dimensions: 12 x 12
Family room
- Area: 273
- Dimensions: 13 x 21
Kitchen
- Features: Kitchen Island, Range/Oven, Refrigerator, Dishwasher, Microwave, Disposal
- Level: Main
- Area: 154
- Dimensions: 11 x 14
Living room
- Level: Main
- Area: 192
- Dimensions: 12 x 16
Heating
- Forced Air
Cooling
- Central Air
Appliances
- Included: Washer, Dryer
- Laundry: Main Level
Features
- Walk-In Closet(s), At Least 1 tub, Den/Office, Rec Room, Game Room, Foyer
- Basement: Full,Full Size Windows/Exposed,Walk-Out Access,Finished,Partially Finished,8'+ Ceiling,Storage Space,Exposed
- Number of fireplaces: 2
- Fireplace features: 2 fireplaces, Gas
Interior area
- Total structure area: 3,190
- Total interior livable area: 3,190 sqft
- Finished area above ground: 2,376
Property
Parking
- Total spaces: 3
- Parking features: Additional Parking, Attached, Garage Door Opener
- Attached garage spaces: 3
- Has uncovered spaces: Yes
Features
- Levels: Two
- Stories: 2
- Patio & porch: Deck, Patio
Lot
- Size: 0.33 Acres
- Residential vegetation: Wooded
Details
- Parcel number: 050913275639
- Zoning: RES
Construction
Type & style
- Home type: SingleFamily
- Architectural style: Contemporary,Colonial
- Property subtype: Single Family Residence
Materials
- Vinyl Siding
- Foundation: Poured concrete foundatn
Condition
- Year built: 1993
Utilities & green energy
- Sewer: Public Sewer
- Water: Public
Community & HOA
Community
- Subdivision: Autumn Woods
Location
- Region: Oregon
Financial & listing details
- Price per square foot: $196/sqft
- Tax assessed value: $627,700
- Annual tax amount: $9,167
- Date on market: 10/9/2026
- Inclusions: range/oven, refrigerator, disposal, dishwasher, microwave, garage door opener, all window coverings, LL beverage refrigerator, washer & dryer, all built-in shelving, all bathroom mirrors, piano
- Exclusions: Seller's personal property
Estimated market value
Not available
Estimated sales range
Not available
Not available
Price history
| Date | Event | Price |
|---|---|---|
| 10/9/2026 | Listed for sale | $625,000$196/sqft |
Source: SCWMLS #2034367 Report a problem | ||
Public tax history
Tax history is unavailable.
Monthly payment
Est. payment
Payment breakdown
Explore the cost of this home by adjusting the details. Changes won't be saved.Climate risks
Neighborhood: 53575
Nearby schools
Schools provided by the listing agent
- Middle: Oregon
- High: Oregon
- District: Oregon
Source: SCWMLS. This data may not be complete. We recommend contacting the local school district to confirm school assignments for this home.
Similar homes
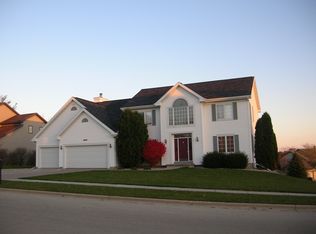
- $649,9004 bd4 ba3.4k sqft827 Ridge View Ln, Oregon, WI 53575For Sale
 MLS ID #2031318, Kelly Doyle. SCWMLS
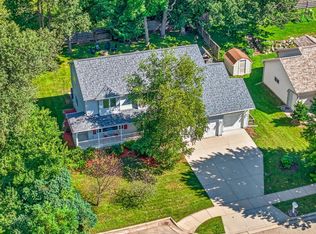
 - $615,0003 bd3 ba2.9k sqft478 Game Ridge Trl, Oregon, WI 53575For Sale
 MLS ID #2034259, Chris Barreau. SCWMLS
 - $574,9004 bd3 ba2.6k sqft1855 Briarwood LANE, Fitchburg, WI 53575Active
 MLS ID #1984323, Felix Pena. WIREX MLS
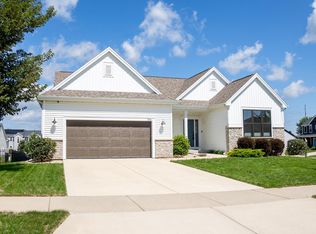
 - $679,0004 bd3 ba2.7k sqft534 Foxfield ROAD, Oregon, WI 53575Active
 MLS ID #1973073, Robert Hanna. WIREX MLS
