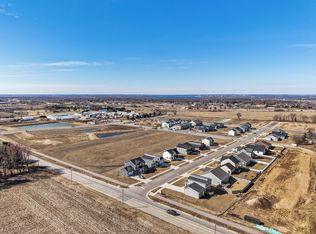
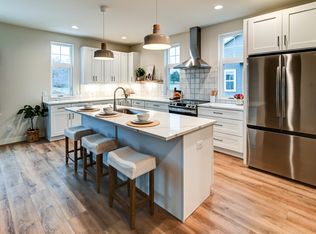
New Construction - Ready in October! Welcome home to the Spruce model in the beautiful Jannah Village community of Madison, where thoughtful design meets everyday comfort. This 1,694 sq ft home offers 3 bedrooms and 2 bathrooms, featuring a stunning cathedral ceiling and durable LVP flooring throughout the main living areas. The kitchen shines with quartz countertops and an upgraded lighting package, perfect for both daily living and entertaining. LVT flooring in the bathrooms adds style and practicality, while the spacious 3-car garage provides plenty of room for vehicles, storage, or hobbies. Situated on Lot 38 with a .22-acre homesite, the Spruce model delivers modern finishes, smart design, and the space you need to feel right at home.
Active
Price cut: $5K (9/24)
$534,900
5805 Bridle Way, Madison, WI 53718
3beds
1,694sqft
Single Family Residence
Built in 2026
9,583 Square Feet Lot
$533,900 Zestimate®
$316/sqft
$-- HOA
What's special
- --
- on Zillow
- 225
- views
- 9
- saves
Zillow last checked:
Listing updated:
Listed by:
Ryan Prellwitz,
Loos Custom Homes
Source: SCWMLS,MLS#: 2029642
Facts & features
Interior
Bedrooms & bathrooms
- Bedrooms: 3
- Bathrooms: 2
- Full bathrooms: 2
- Main level bathrooms: 2
Primary bedroom
- Level: Main
- Area: 169
- Dimensions: 13 x 13
Bedroom 2
- Level: Main
- Area: 110
- Dimensions: 11 x 10
Bedroom 3
- Level: Main
- Area: 110
- Dimensions: 11 x 10
Kitchen
- Features: Dishwasher, Disposal, Kitchen Island, Microwave, Pantry
- Level: Main
- Area: 315
- Dimensions: 21 x 15
Living room
- Level: Main
- Area: 306
- Dimensions: 17 x 18
Heating
- Forced Air
Cooling
- Central Air
Appliances
- Laundry: Main Level
Features
- Walk-In Closet(s), Great room, Vaulted Ceiling(s), At Least 1 tub, Smart garage door opener, Ceiling Fan(s), Exhaust Fan, Entrance Foyer
- Windows: Low Emissivity Windows
- Basement: Full,Full Size Windows/Exposed,Sump Pump,Bath/Stubbed,Exposed
- Has fireplace: No
Interior area
- Total structure area: 1,694
- Total interior livable area: 1,694 sqft
- Finished area above ground: 1,694
Property
Parking
- Total spaces: 3
- Parking features: Additional Parking, Attached, Garage Door Opener
- Attached garage spaces: 3
- Has uncovered spaces: Yes
Features
- Levels: One
- Stories: 1
- Patio & porch: Front Porch
Lot
- Size: 9,583 Square Feet
- Features: Sidewalk
Details
- Parcel number: 081035307025
- Zoning: RES
- Special conditions: Restrictions/Covenants
Construction
Type & style
- Home type: SingleFamily
- Architectural style: Contemporary,Ranch
- Property subtype: Single Family Residence
Materials
- Vinyl Siding, Aluminum Siding, Wood Siding, Stone
- Foundation: Poured concrete foundatn
Condition
- Under Construction
- New construction: Yes
- Year built: 2026
Details
- Builder name: Loos Custom Homes Llc
- Warranty included: Yes
Utilities & green energy
- Sewer: Public Sewer
- Water: Public
Green energy
- Green verification: Green Building Cert., WI Energy Star Cert.
- Energy efficient items: Energy Assessment Avail., Appliances, Low VOC Materials, Other Green Features
- Construction elements: Recycled Materials
Community & HOA
Community
- Security: Carbon Monoxide Detector(s), Smoke Detector(s)
- Subdivision: Jannah Village
Location
- Region: Madison
Financial & listing details
- Price per square foot: $316/sqft
- Tax assessed value: $57,600
- Annual tax amount: $1,079
- Date on market: 8/4/2026
- Inclusions: Standard concrete drive, walk and standard seeded yard. 1 year builder, 10-year structural and 30-year dry basement warranties. Focus on Energy & Green Built Certification. Passive Radon System. Standard SS Micro and D/W.
- Exclusions: Stove, Refrigerator, Washer, Dryer. Deck or Patio.
Estimated market value
$533,900
$507,000 - $561,000
$2,910/mo
Price history
| Date | Event | Price |
|---|---|---|
| 9/24/2026 | Price change | $534,900-0.9%$316/sqft |
Source: SCWMLS #2029642 Report a problem | ||
| 8/4/2026 | Listed for sale | $539,900$319/sqft |
Source: SCWMLS #2029642 Report a problem | ||
Public tax history
| Year | Property taxes | Tax assessment |
|---|---|---|
| 2024 | $1,189 -30.4% | $57,600 -31.9% |
| 2023 | $1,709 | $84,600 +84500% |
| 2022 | -- | $100 |
| 2021 | -- | $100 |
Find assessor info on the county website
Monthly payment
Est. payment
Payment breakdown
Explore the cost of this home by adjusting the details. Changes won't be saved.Climate risks
Neighborhood: 53718
Nearby schools
Schools provided by the listing agent
- High: Sun Prairie East
- District: Sun Prairie
Source: SCWMLS. This data may not be complete. We recommend contacting the local school district to confirm school assignments for this home.

Similar homes
- $549,9003 bd2 ba1.7k sqft2235 Waters Edge Trl, Madison, WI 53718New Construction
 Veridian Homes
 - from $535,0003 bd2 ba1.8k sqftThe Hendrix Plan, Village at Autumn Lake, Madison, WI 53718New Construction
 Veridian Homes
 - from $529,9003 bd2 ba1.7k sqftThe Cooper Plan, Village at Autumn Lake, Madison, WI 53718New Construction
 Veridian Homes
 - from $530,0004 bd3 ba2k sqftThe Hoffman Plan, Village at Autumn Lake, Madison, WI 53718New Construction
 Veridian Homes
