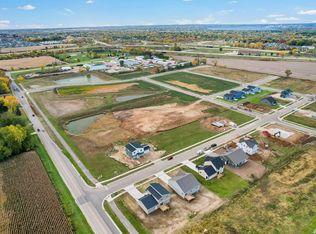
Estimated completion 9/15/2026. New pictures coming soon! Brand New Construction in a desirable East Madison location within the Sun Prairie School District! This spacious 4-bedroom home offers modern design, quality finishes, and room to grow. Luxury vinyl plank flooring flows throughout the entire home, creating a stylish and low maintenance finish. The open concept layout features a comfortable living room, dedicated dining area, and a well-appointed kitchen designed for everyday living and entertaining. Step outside from the dining room onto the deck overlooking a large backyard. The basement is framed and ready to finish, with exposed windows providing excellent potential for additional living space, a home office, recreation room, or future bedroom suite. Be the first to check this beauty out!
Active
$629,900
5616 Divine St, Madison, WI 53718
4beds
2,503sqft
Single Family Residence
Built in 2026
8,712 Square Feet Lot
$629,100 Zestimate®
$252/sqft
$-- HOA
What's special
- --
- on Zillow
- 96
- views
- 9
- saves
Zillow last checked:
Listing updated:
Listed by:
Lindsay Hagens,
Compass Real Estate Wisconsin
Source: SCWMLS,MLS#: 2031443
Facts & features
Interior
Bedrooms & bathrooms
- Bedrooms: 4
- Bathrooms: 3
- Full bathrooms: 2
- 1/2 bathrooms: 1
- Main level bathrooms: 1
Primary bedroom
- Level: Upper
- Area: 182
- Dimensions: 14 x 13
Bedroom 2
- Level: Upper
- Area: 143
- Dimensions: 11 x 13
Bedroom 3
- Level: Upper
- Area: 132
- Dimensions: 12 x 11
Bedroom 4
- Level: Upper
- Area: 132
- Dimensions: 12 x 11
Dining room
- Level: Main
- Area: 156
- Dimensions: 13 x 12
Kitchen
- Features: Breakfast Bar, Dishwasher, Disposal, Freezer, Kitchen Island, Microwave, Pantry, Range/Oven, Refrigerator
- Level: Main
- Area: 196
- Dimensions: 14 x 14
Living room
- Level: Main
- Area: 255
- Dimensions: 15 x 17
Heating
- Forced Air
Cooling
- Central Air
Appliances
- Included: Washer, Dryer, Water Softener Included
Features
- Great room, At Least 1 tub, Internet- Fiber available, Den/Office
- Windows: Low Emissivity Windows
- Basement: Full,Full Size Windows/Exposed,Sump Pump,8'+ Ceiling,Bath/Stubbed,Radon Mitigation System,Storage Space,Exposed,Unfinished
- Has fireplace: No
Interior area
- Total structure area: 2,503
- Total interior livable area: 2,503 sqft
- Finished area above ground: 2,503
Property
Parking
- Total spaces: 2
- Parking features: 2 car, Attached
- Attached garage spaces: 2
- Has uncovered spaces: Yes
Features
- Levels: Two
- Stories: 2
- Patio & porch: Deck
Lot
- Size: 8,712 Square Feet
- Dimensions: 62X140
- Features: Sidewalk
Details
- Parcel number: 081035309071
- Zoning: Res
Construction
Type & style
- Home type: SingleFamily
- Architectural style: Prairie/Craftsman
- Property subtype: Single Family Residence
Materials
- Brick, Vinyl Siding
- Foundation: Poured concrete foundatn
Condition
- Under Construction
- New construction: Yes
- Year built: 2026
Utilities & green energy
- Sewer: Public Sewer
- Water: Public
- Utilities for property: Cable Available, Internet - Cable, Internet - DSL
Green energy
- Green verification: Green Building Cert.
Community & HOA
Community
- Security: Smoke Detector(s)
Location
- Region: Madison
Financial & listing details
- Price per square foot: $252/sqft
- Tax assessed value: $56,400
- Annual tax amount: $1,056
- Date on market: 8/27/2026
Estimated market value
$629,100
$598,000 - $661,000
$3,374/mo
Price history
| Date | Event | Price |
|---|---|---|
| 8/27/2026 | Listed for sale | $629,900$252/sqft |
Source: SCWMLS #2031443 Report a problem | ||
Public tax history
| Year | Property taxes | Tax assessment |
|---|---|---|
| 2024 | $1,165 +262.5% | $56,400 +254.7% |
| 2023 | $321 | $15,900 +15800% |
| 2022 | -- | $100 |
| 2021 | -- | $100 |
Find assessor info on the county website
Monthly payment
Est. payment
Payment breakdown
Explore the cost of this home by adjusting the details. Changes won't be saved.Climate risks
Neighborhood: 53718
Nearby schools
Schools provided by the listing agent
- Elementary: Meadow View
- Middle: Central Heights
- High: Sun Prairie East
- District: Sun Prairie
Source: SCWMLS. This data may not be complete. We recommend contacting the local school district to confirm school assignments for this home.


Similar homes
- $619,9004 bd3 ba2.4k sqft1816 August Moon Dr, Madison, WI 53718New Construction
 SCWMLS
 - $635,0005 bd3 ba2.1k sqft400 Michelle 65, Cottage Grove, WI 53527New Construction
 MLS ID #2033897, Mike Lillesand. SCWMLS
 - $519,9004 bd3 ba2.5k sqft5884 Tranquility Trl, Madison, WI 53718For Sale
 MLS ID #2029705, Kathleen Abraham. SCWMLS
 - $529,0004 bd3 ba2.4k sqft569 Apollo Way, Madison, WI 53718For Sale
 MLS ID #2030448, Derek Mengar. SCWMLS
