Live in one side and collect rent from the other! This side-by-side duplex offers three bedrooms, 1.5 baths, a private basement, and a two-car garage per unit, plus a fenced yard at 5302. Unit 5302 will be vacant; the month-to-month tenant at 5304 pays $1,800/month and is willing to stay. Separate utilities are tenant-paid. New roof and gutters in 2026 highlight the improvements—see the accompanying document for the full updates list. Nearby Hiestand Park, Woodman’s East, restaurants, and coffee shops add everyday convenience and recreation for owners and tenants alike.
Active
$525,000
5302-5304 Milwaukee St, Madison, WI 53714
6beds
2,700sqft
Duplex
Built in 1977
-- sqft lot
$513,400 Zestimate®
$194/sqft
$-- HOA
What's special
- --
- on Zillow
- 207
- views
- 17
- saves
Zillow last checked:
Listing updated:
Listed by:
Iza Korwel,
Keller Williams Realty
Source: SCWMLS,MLS#: 2036198
Facts & features
Interior
Bedrooms & bathrooms
- Bedrooms: 6
- Bathrooms: 4
- Full bathrooms: 2
- 1/2 bathrooms: 2
Heating
- Natural Gas, Forced Air, Individual Heat Control (Unit 1), Individual Heat Control (Unit 2)
Cooling
- Air Conditioning (Unit 1), Air Conditioning (Unit 2)
Appliances
- Included: Range/Oven (Unit 1), Refrigerator (Unit 1), Dishwasher (Unit 1), Range/Oven (Unit 2), Refrigerator (Unit 2), Dishwasher (Unit 2), Washer/Dryer (Unit 2)
Features
- Internet -Fiber Available, Dining Room (Unit 1), Fireplace (Unit 1), Pantry ((Unit 1), Private basement, Dining Room (Unit 2), Fireplace (Unit 2), Pantry ((Unit 2)
- Basement: Full
- Number of fireplaces: 2
Interior area
- Total structure area: 2,700
- Total interior livable area: 2,700 sqft
Property
Parking
- Total spaces: 9
- Parking features: 2 stall garage, Attached, 2 spaces, Garage Door Opener
- Attached garage spaces: 4
- Details: Outside
Features
- Levels: Two
- Patio & porch: Balcony/Patio (Unit 1), Balcony/Patio (Unit 2)
- Fencing: Fenced
Lot
- Size: 10,454 Square Feet
Details
- Parcel number: 071003101062
- Zoning: SR-C3
Construction
Type & style
- Home type: MultiFamily
- Property subtype: Duplex
Materials
- Aluminum Siding
- Foundation: Poured concrete foundatn
Condition
- Year built: 1977
Utilities & green energy
- Sewer: Public Sewer
- Water: Public
- Utilities for property: Separate elec meters, Separate gas meters, Separate water meters
Community & HOA
Location
- Region: Madison
Financial & listing details
- Price per square foot: $194/sqft
- Tax assessed value: $484,200
- Annual tax amount: $8,942
- Date on market: 11/10/2026
- Listing terms: Exchange
- Inclusions: 2 ranges/stoves, 2 refrigerators, 2 dishwashers, garden shed (5304)
- Exclusions: Seller's and tenant's personal property
- Total actual rent: 41400
Estimated market value
$513,400
$488,000 - $539,000
Not available
Price history
| Date | Event | Price |
|---|---|---|
| 11/10/2026 | Listed for sale | $525,000+23.6%$194/sqft |
Source: SCWMLS #2036198 Report a problem | ||
| 7/13/2022 | Listing removed | $424,900$157/sqft |
Source:  WIREX MLS #1936620 Report a problem | ||
| 6/28/2022 | Listed for sale | $424,900$157/sqft |
Source: WIREX MLS #1936620 Report a problem | ||
Public tax history
Tax history is unavailable.
Monthly payment
Est. payment
Payment breakdown
Explore the cost of this home by adjusting the details. Changes won't be saved.Climate risks
Neighborhood: Heistand
Nearby schools
Schools provided by the listing agent
- Elementary: Kennedy
- Middle: Whitehorse
- High: Lafollette
- District: Madison
Source: SCWMLS. This data may not be complete. We recommend contacting the local school district to confirm school assignments for this home.

Similar homes
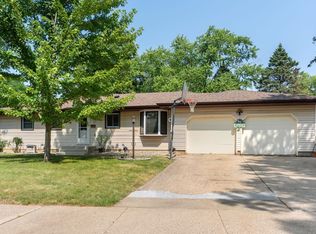
- $499,9006 bd4 ba2.5k sqft2841 Coolidge St, Madison, WI 53704For Sale
 MLS ID #2033863, Eric Breidel. SCWMLS
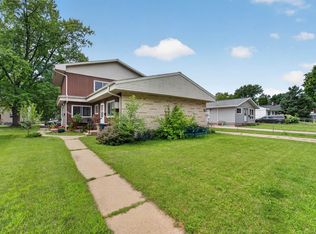
- $434,0003 bd2 ba2.5k sqft4620 Hermsmeier Ln, Madison, WI 53714For Sale
 MLS ID #2029303, Michele Sullivan. SCWMLS
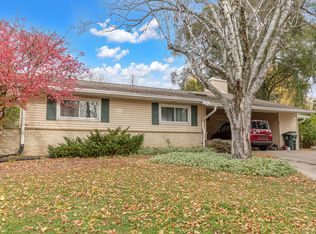
- $459,9006 bd3 ba2.2k sqft2837 Coolidge St, Madison, WI 53704For Sale
 MLS ID #2027921, Garret Clemment. SCWMLS
- $524,9005 bd4 ba3.6k sqft5 Hempstead Pl, Madison, WI 53711For Sale
 MLS ID #2035997, John Schneider. SCWMLS
