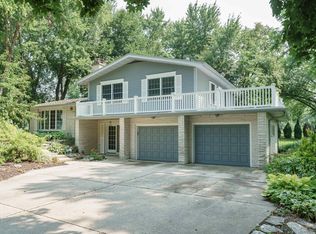
Welcome home to this impressive former Parade Home. Offering 4 bedrooms and 3.5 bathrooms, this spacious home provides plenty of room. The home features a Built in Sound System throughout the main floor, the Primary Bedroom and the Back Patio. All four bedrooms have spacious walk-in closets while the Primary Bedroom offers a jetted tub. A 3-car garage provides a generous space, while solar panels add an energy-efficient feature. Fenced in back yard. Come see everything this beautiful home has to offer! UHP Basic Warranty included Showings start 9/25/26.
Coming soon
$675,000
4361 Wren Ct, Windsor, WI 53598
4beds
3,261sqft
Single Family Residence
Built in 2006
0.28 Acres Lot
$746,500 Zestimate®
$207/sqft
$8/mo HOA
What's special
- --
- on Zillow
- 317
- views
- 26
- saves
Zillow last checked:
Listing updated:
Listed by:
Julie Bolte,
Century 21 Affiliated
Source: SCWMLS,MLS#: 2032566
Facts & features
Interior
Bedrooms & bathrooms
- Bedrooms: 4
- Bathrooms: 4
- Full bathrooms: 3
- 1/2 bathrooms: 1
- Main level bathrooms: 1
Primary bedroom
- Level: Upper
- Area: 270
- Dimensions: 18 x 15
Bedroom 2
- Level: Upper
- Area: 156
- Dimensions: 13 x 12
Bedroom 3
- Level: Upper
- Area: 144
- Dimensions: 12 x 12
Bedroom 4
- Level: Lower
- Area: 144
- Dimensions: 12 x 12
Dining room
- Level: Main
- Area: 144
- Dimensions: 12 x 12
Family room
- Area: 360
- Dimensions: 15 x 24
Kitchen
- Features: Pantry, Kitchen Island, Range/Oven, Refrigerator, Dishwasher, Microwave, Disposal
- Level: Main
- Area: 225
- Dimensions: 15 x 15
Living room
- Level: Main
- Area: 300
- Dimensions: 20 x 15
Heating
- Forced Air
Cooling
- Central Air
Appliances
- Included: Washer, Dryer, Water Softener Included
- Laundry: Main Level
Features
- Walk-In Closet(s), Jetted bathtub, At Least 1 tub, Primary Bath, Den/Office
- Basement: Full,Full Size Windows/Exposed,Partially Finished,Sump Pump,Radon Mitigation System
- Has fireplace: Yes
- Fireplace features: Gas
Interior area
- Total structure area: 3,261
- Total interior livable area: 3,261 sqft
- Finished area above ground: 2,575
Property
Parking
- Total spaces: 3
- Parking features: Additional Parking, Attached, Garage Door Opener
- Attached garage spaces: 3
- Has uncovered spaces: Yes
Features
- Levels: Two
- Stories: 2
- Patio & porch: Deck
- Fencing: Fenced
Lot
- Size: 0.28 Acres
- Features: Cul-De-Sac, Corner Lot, Sidewalk
Details
- Parcel number: 091029314120
- Zoning: R2
- Special conditions: Restrictions/Covenants
Construction
Type & style
- Home type: SingleFamily
- Architectural style: Contemporary
- Property subtype: Single Family Residence
Materials
- Vinyl Siding, Brick, Stone
- Foundation: Poured concrete foundatn
Condition
- Year built: 2006
Utilities & green energy
- Sewer: Public Sewer
- Water: Public
- Utilities for property: Cable Available
Green energy
- Energy generation: Solar
Community & HOA
Community
- Subdivision: Wolf Hollow
HOA
- Has HOA: Yes
- HOA fee: $100 annually
Location
- Region: Windsor
Financial & listing details
- Price per square foot: $207/sqft
- Tax assessed value: $749,500
- Annual tax amount: $12,744
- Date on market: 9/12/2026
- Inclusions: Washer/Dryer, Range/Oven, Microwave, Refrigerator, Disposal, Sump Pump, Water Softener, Solar Panels, Radon Mitigation System and Plant Holders on Deck. Sonos Sound System and Electrical EV Charger in Garage.
- Exclusions: Seller's Personal Property
Estimated market value
$746,500
$709,000 - $784,000
$3,632/mo
Price history
| Date | Event | Price |
|---|---|---|
| 7/5/2017 | Sold | $430,000-4.4%$132/sqft |
Source: Public Record Report a problem | ||
| 6/27/2017 | Pending sale | $450,000$138/sqft |
Source: First Weber Inc #1797879 Report a problem | ||
| 6/2/2017 | Price change | $450,000-5.3%$138/sqft |
Source: First Weber Inc #1797879 Report a problem | ||
| 3/24/2017 | Price change | $475,000+5.6%$146/sqft |
Source: First Weber Group #1797879 Report a problem | ||
| 6/4/2015 | Price change | $450,000-2.2%$138/sqft |
Source: First Weber Group #1736938 Report a problem | ||
| 4/4/2015 | Price change | $459,900-2.1%$141/sqft |
Source: First Weber Group #1736938 Report a problem | ||
| 2/18/2015 | Listed for sale | $469,900$144/sqft |
Source: First Weber Group #1736938 Report a problem | ||
| 11/3/2014 | Listing removed | $469,900$144/sqft |
Source: First Weber Group #1724631 Report a problem | ||
| 8/13/2014 | Listed for sale | $469,900-1.1%$144/sqft |
Source: First Weber Group #1724631 Report a problem | ||
| 8/28/2007 | Sold | $475,000+551.6%$146/sqft |
Source: Public Record Report a problem | ||
| 1/26/2006 | Sold | $72,900$22/sqft |
Source: Public Record Report a problem | ||
Public tax history
| Year | Property taxes | Tax assessment |
|---|---|---|
| 2024 | $12,379 +4% | $712,900 |
| 2023 | $11,905 +8.2% | $712,900 |
| 2022 | $10,999 +30.1% | $712,900 +70.5% |
| 2021 | $8,452 -1.5% | $418,200 |
| 2020 | $8,584 +14.7% | $418,200 |
| 2019 | $7,486 +0% | $418,200 |
| 2018 | $7,486 +4.8% | $418,200 |
| 2017 | $7,141 -17% | $418,200 +3.3% |
| 2016 | $8,602 -0.1% | $405,000 |
| 2015 | $8,611 +4% | $405,000 |
| 2014 | $8,277 -0.8% | $405,000 |
| 2013 | $8,344 +4.9% | $405,000 |
| 2012 | $7,952 -4% | $405,000 +4.8% |
| 2011 | $8,283 | $386,300 |
| 2010 | $8,283 +8.2% | $386,300 |
| 2009 | $7,655 -10% | $386,300 -12.5% |
| 2008 | $8,508 +2.6% | $441,700 |
| 2007 | $8,289 +528.5% | $441,700 +567.2% |
| 2006 | $1,319 | $66,200 |
Find assessor info on the county website
Monthly payment
Est. payment
Payment breakdown
Explore the cost of this home by adjusting the details. Changes won't be saved.Climate risks
Neighborhood: 53598
Nearby schools
Schools provided by the listing agent
- Elementary: Windsor
- Middle: DeForest
- High: DeForest
- District: DeForest
Source: SCWMLS. This data may not be complete. We recommend contacting the local school district to confirm school assignments for this home.

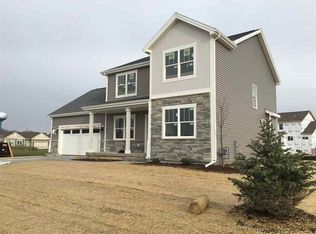
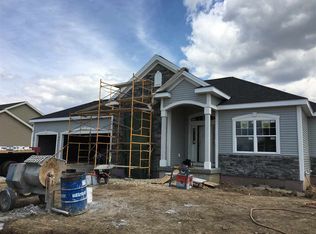
Similar homes
- $649,9004 bd4 ba3k sqft4027 Taunton Rd, Windsor, WI 53598For Sale
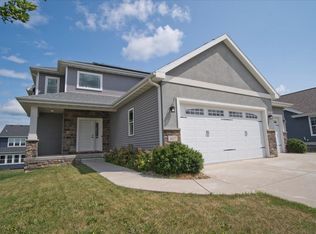 MLS ID #2029668, Mark A Pawlowsky. SCWMLS
 - $689,9004 bd3 ba3.2k sqft6648 Ramshorn Dr, Deforest, WI 53532For Sale
 MLS ID #2032651, Matt W Kornstedt. SCWMLS
 - $510,0003 bd2 ba3.3k sqft4347 Windsor Rd, Windsor, WI 53598For Sale
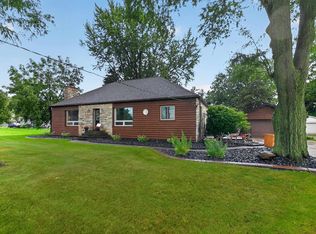 MLS ID #2032217, Niki Petska. SCWMLS
 - $599,9004 bd2 ba2.6k sqft4527 E Oak Ln, Windsor, WI 53598For Sale
 MLS ID #2029811, Nancy Barth. SCWMLS
