Showings start 10/25. Stunning 5-bedrooms, 4-full bath executive ranch home on a mature wooded lot surrounded by greenspace. Open floor plan with formal dining room, breakfast nook, and great room with gas fireplace. Spacious kitchen with island, maple cabinets, solid surface counter tops, and hickory wood, tile, and carpet floors. Expansive backyard deck. The finished lower level has a second gas fireplace with a large rec room, bedroom, flex room and full bath and plenty of room for storage. Large 3-car garage with direct access to the basement! Updates include finished exposed basement, mudroom / lockers, irrigation system, underground dog containment fence, composite deck 2024, roof 2024, air conditioner 2024, furnace 2025, carpet, double wall oven and water heater 11/26.
Offer-show
$824,900
2052 Corinth Dr, Sun Prairie, WI 53590
5beds
4,700sqft
Single Family Residence
Built in 2008
0.32 Acres Lot
$814,700 Zestimate®
$176/sqft
$-- HOA
What's special
- --
- on Zillow
- 589
- views
- 20
- saves
Zillow last checked:
Listing updated:
Listed by:
John Hamner,
Hamner Real Estate Group
Source: SCWMLS,MLS#: 2034914
Facts & features
Interior
Bedrooms & bathrooms
- Bedrooms: 5
- Bathrooms: 4
- Full bathrooms: 4
- Main level bathrooms: 3
Primary bedroom
- Level: Main
- Area: 208
- Dimensions: 16 x 13
Bedroom 2
- Level: Main
- Area: 180
- Dimensions: 15 x 12
Bedroom 3
- Level: Main
- Area: 156
- Dimensions: 13 x 12
Bedroom 4
- Level: Main
- Area: 156
- Dimensions: 13 x 12
Bedroom 5
- Level: Lower
- Area: 156
- Dimensions: 13 x 12
Dining room
- Level: Main
- Area: 196
- Dimensions: 14 x 14
Family room
- Area: 288
- Dimensions: 18 x 16
Kitchen
- Features: Breakfast Bar, Pantry, Kitchen Island, Range/Oven, Refrigerator, Dishwasher, Microwave, Disposal
- Level: Main
- Area: 169
- Dimensions: 13 x 13
Living room
- Level: Main
- Area: 340
- Dimensions: 20 x 17
Heating
- Forced Air
Appliances
- Included: Water Softener Included
- Laundry: Main Level
Features
- Walk-In Closet(s), Great room, Vaulted Ceiling(s), Jetted bathtub, At Least 1 tub, Internet- Fiber available, Rec Room, Other
- Windows: Skylight(s), Window Coverings
- Basement: Full,Full Size Windows/Exposed,Partially Finished,Sump Pump,8'+ Ceiling,Storage Space
- Number of fireplaces: 2
- Fireplace features: Gas, 2 fireplaces
Interior area
- Total structure area: 4,700
- Total interior livable area: 4,700 sqft
- Finished area above ground: 2,700
Property
Parking
- Total spaces: 3
- Parking features: Additional Parking, Attached, Garage Door Opener
- Attached garage spaces: 3
- Has uncovered spaces: Yes
Features
- Levels: One
- Stories: 1
- Patio & porch: Deck
- Exterior features: Sprinkler system
Lot
- Size: 0.32 Acres
- Residential vegetation: Wooded
Details
- Parcel number: 091036447007
- Zoning: Res
- Other equipment: Air exchanger
Construction
Type & style
- Home type: SingleFamily
- Architectural style: Ranch
- Property subtype: Single Family Residence
Materials
- Vinyl Siding, Brick, Stone
Condition
- Year built: 2008
Utilities & green energy
- Sewer: Public Sewer
- Water: Public
- Utilities for property: Internet - Cable
Community & HOA
Community
- Security: Carbon Monoxide Detector(s), Smoke Detector(s)
- Subdivision: Westwynde 2
Location
- Region: Sun Prairie
Financial & listing details
- Price per square foot: $176/sqft
- Tax assessed value: $864,300
- Annual tax amount: $13,609
- Date on market: 10/19/2026
- Inclusions: Refrigerator, Oven/stove, Dishwasher, Microwave, Washer, Dryer, Water Softener, Window Coverings.
- Exclusions: Sellers Personal Property
Estimated market value
$814,700
$774,000 - $855,000
$4,907/mo
Price history
| Date | Event | Price |
|---|---|---|
| 10/19/2026 | Listed for sale | $824,900+587.4%$176/sqft |
Source: SCWMLS #2034914 Report a problem | ||
| 2/1/2008 | Sold | $120,000$26/sqft |
Source: Public Record Report a problem | ||
Public tax history
| Year | Property taxes | Tax assessment |
|---|---|---|
| 2025 | $13,421 +4.6% | $671,700 |
| 2024 | $12,825 +9.8% | $671,700 |
| 2023 | $11,682 -1.7% | $671,700 +22.5% |
| 2022 | $11,881 +1.8% | $548,300 |
| 2021 | $11,666 -1.8% | $548,300 |
| 2020 | $11,877 +10.9% | $548,300 +15.5% |
| 2019 | $10,710 +0% | $474,700 |
| 2018 | $10,710 +4.6% | $474,700 |
| 2017 | $10,240 -2.4% | $474,700 +7.9% |
| 2016 | $10,488 +3% | $440,000 |
| 2015 | $10,180 +3.2% | $440,000 +3.9% |
| 2014 | $9,864 -3.8% | $423,300 |
| 2013 | $10,253 +2.3% | $423,300 -1.7% |
| 2012 | $10,021 +3.1% | $430,700 |
| 2011 | $9,719 | $430,700 -1.8% |
| 2010 | $9,719 +0.2% | $438,400 |
| 2009 | $9,703 +318.3% | $438,400 +295% |
| 2008 | $2,320 +3.7% | $111,000 |
| 2007 | $2,237 +2.6% | $111,000 |
| 2006 | $2,179 +694.3% | $111,000 +17% |
| 2005 | $274 | $94,900 +665.3% |
| 2004 | $274 +15% | $12,400 +19.2% |
| 2003 | $239 +3.5% | $10,400 |
| 2002 | $231 +101.7% | $10,400 +136.4% |
| 2001 | $114 +3.6% | $4,400 |
| 2000 | $110 | $4,400 |
Find assessor info on the county website
Monthly payment
Est. payment
Payment breakdown
Explore the cost of this home by adjusting the details. Changes won't be saved.Climate risks
Neighborhood: 53590
Nearby schools
Schools provided by the listing agent
- Elementary: Royal Oaks
- Middle: Prairie View
- High: Sun Prairie West
- District: Sun Prairie
Source: SCWMLS. This data may not be complete. We recommend contacting the local school district to confirm school assignments for this home.


Similar homes
- $984,9005 bd4 ba4.3k sqft6359 Brandywood Trl, Sun Prairie, WI 53590For Sale
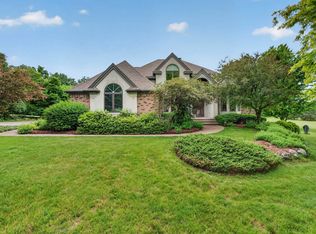 MLS ID #2036486, Chris Barreau. SCWMLS
- $919,9004 bd4 ba3.2k sqft841 Wickersham Ct, Sun Prairie, WI 53590For Sale
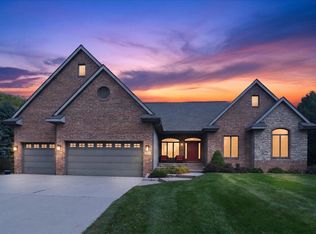 MLS ID #2030611, Bob Tidwell. SCWMLS
- $899,9005 bd4 ba5.1k sqft3008 Wyndwood Way, Sun Prairie, WI 53590For Sale
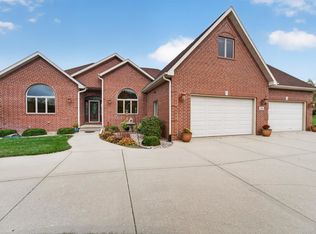 MLS ID #2034982, Erin Flesch. SCWMLS
- $649,9004 bd3 ba3.3k sqft1299 Saint Patrick Way, Sun Prairie, WI 53590For Sale
 MLS ID #2032535, Matt Deadman. SCWMLS
