Showings start 11/1/26. Your next home is ready to impress—inside & out! Situated on a desirable corner lot, this home features lush, mature trees & a nicely secluded backyard offering a wonderful sense of privacy. Enjoy outdoor living on the spacious deck w/ Sunset awning, oversized patio, & water feature—creating the perfect extension of your living space for entertaining or relaxing. Inside, the updated kitchen showcases cherry cabinetry, island w/ breakfast bar & workspace, flowing into the dining area filled w/ natural light & the spacious great room w/ cozy fireplace. Upstairs, the primary suite offers a private retreat w/ ensuite bath, along w/ 3 additional bedrooms. One bedroom is generously sized—nearly the size of a 2nd suite—and features 2 closets, ideal for guests, office or hobbies. Located in an established neighborhood w/ mature trees & convenient access to nearby schools & restaurants. Enjoy the perfect blend of comfort, functionality & inviting indoor-outdoor living!
Active
$545,000
1098 Lori Ln, Sun Prairie, WI 53590
4beds
2,476sqft
Single Family Residence
Built in 1993
0.31 Acres Lot
$535,600 Zestimate®
$220/sqft
$-- HOA
What's special
- --
- on Zillow
- 1,038
- views
- 93
- saves
Zillow last checked:
Listing updated:
Listed by:
Vicki Chaussee,
Realty Executives Cooper Spransy
Source: SCWMLS,MLS#: 2034547
Facts & features
Interior
Bedrooms & bathrooms
- Bedrooms: 4
- Bathrooms: 3
- Full bathrooms: 2
- 1/2 bathrooms: 1
- Main level bathrooms: 1
Primary bedroom
- Level: Upper
- Area: 196
- Dimensions: 14 x 14
Bedroom 2
- Level: Upper
- Area: 143
- Dimensions: 13 x 11
Bedroom 3
- Level: Upper
- Area: 110
- Dimensions: 11 x 10
Bedroom 4
- Level: Upper
- Area: 100
- Dimensions: 10 x 10
Family room
- Area: 204
- Dimensions: 17 x 12
Kitchen
- Features: Breakfast Bar, Pantry, Kitchen Island, Range/Oven, Refrigerator, Dishwasher, Microwave, Disposal
- Level: Main
- Area: 204
- Dimensions: 17 x 12
Living room
- Level: Main
- Area: 182
- Dimensions: 14 x 13
Heating
- Forced Air
Cooling
- Central Air
Appliances
- Included: Washer, Dryer, Water Softener Included
- Laundry: Main Level
Features
- At Least 1 tub, Game Room
- Basement: Full,Full Size Windows/Exposed,Partially Finished,Sump Pump,Storage Space
- Number of fireplaces: 1
- Fireplace features: 1 fireplace, Gas
Interior area
- Total structure area: 2,476
- Total interior livable area: 2,476 sqft
- Finished area above ground: 2,104
Property
Parking
- Total spaces: 3
- Parking features: Additional Parking, Attached, Garage Door Opener
- Attached garage spaces: 3
- Has uncovered spaces: Yes
Features
- Levels: Two
- Stories: 2
- Patio & porch: Deck, Patio, Front Porch
Lot
- Size: 0.31 Acres
- Features: Corner Lot
Details
- Additional structures: Storage
- Parcel number: 081106233786
- Zoning: Res
Construction
Type & style
- Home type: SingleFamily
- Architectural style: Colonial
- Property subtype: Single Family Residence
Materials
- Vinyl Siding, Composition
Condition
- Year built: 1993
Utilities & green energy
- Sewer: Public Sewer
- Water: Public
Community & HOA
Community
- Subdivision: Hickory Grove Estates
Location
- Region: Sun Prairie
Financial & listing details
- Price per square foot: $220/sqft
- Tax assessed value: $445,900
- Annual tax amount: $8,846
- Date on market: 10/13/2026
- Inclusions: Refrigerator, Range/Oven, Dishwasher, Microwave, Water Softener, Washer/Driver, Window Coverings, mini frig in kitchen. LL includes counter in utility room, microwave and shelving. Exterior shed.
- Exclusions: Seller's personal property. Freezer and Refrigerator in basement.
Estimated market value
$535,600
$509,000 - $562,000
$3,151/mo
Price history
| Date | Event | Price |
|---|---|---|
| 10/29/2026 | Listed for sale | $545,000$220/sqft |
Source: SCWMLS #2034547 Report a problem | ||
Public tax history
| Year | Property taxes | Tax assessment |
|---|---|---|
| 2025 | $8,846 +4.8% | $445,900 |
| 2024 | $8,443 +10.1% | $445,900 |
| 2023 | $7,669 +4% | $445,900 +29.5% |
| 2022 | $7,372 +2% | $344,400 |
| 2021 | $7,226 -2.2% | $344,400 |
| 2020 | $7,390 +13.3% | $344,400 +15% |
| 2019 | $6,519 +0% | $299,500 +2.6% |
| 2018 | $6,519 +4.2% | $291,800 |
| 2017 | $6,254 +3.5% | $291,800 +14.2% |
| 2016 | $6,041 +2.9% | $255,500 |
| 2015 | $5,869 +2.1% | $255,500 +2.8% |
| 2014 | $5,748 +4% | $248,600 |
| 2013 | $5,526 -2.8% | $248,600 +0.5% |
| 2012 | $5,687 +3.1% | $247,300 +5.2% |
| 2011 | $5,516 | $235,100 -6.6% |
| 2010 | $5,516 +1% | $251,600 |
| 2009 | $5,462 +1.6% | $251,600 -5.6% |
| 2008 | $5,377 +1.3% | $266,500 |
| 2007 | $5,309 +2.9% | $266,500 |
| 2006 | $5,160 +0.9% | $266,500 +14.1% |
| 2005 | $5,113 | $233,500 |
| 2004 | $5,113 +11.1% | $233,500 +15.2% |
| 2003 | $4,600 +3.2% | $202,700 |
| 2002 | $4,458 -11.6% | $202,700 +3.5% |
| 2001 | $5,044 +6.5% | $195,800 +2.9% |
| 2000 | $4,737 | $190,300 |
Find assessor info on the county website
Monthly payment
Est. payment
Payment breakdown
Explore the cost of this home by adjusting the details. Changes won't be saved.Climate risks
Neighborhood: 53590
Nearby schools
Schools provided by the listing agent
- Elementary: Bird
- Middle: Patrick Marsh
- High: Sun Prairie West
- District: Sun Prairie
Source: SCWMLS. This data may not be complete. We recommend contacting the local school district to confirm school assignments for this home.
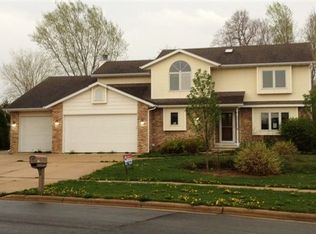
Similar homes
- $520,0004 bd3 ba2.7k sqft1122 Virdon Dr, Sun Prairie, WI 53590For Sale
 MLS ID #2035574, Chelsey Nordness. SCWMLS
- $499,9004 bd4 ba2.4k sqft1398 Overlook Pass, Sun Prairie, WI 53590For Sale
 MLS ID #2030058, Sara White. SCWMLS
- $499,9004 bd3 ba2.5k sqft1532 Thoreau Dr, Sun Prairie, WI 53590For Sale
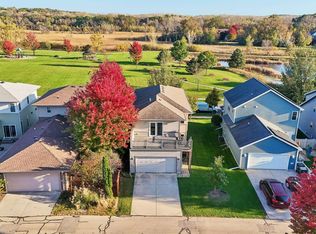 MLS ID #2035030, Peggy Acker-Farber. SCWMLS
- $659,9004 bd3 ba3.3k sqft1299 Saint Patrick Way, Sun Prairie, WI 53590For Sale
 MLS ID #2032535, Matt Deadman. SCWMLS
