Looking for the perfect home in Waunakee, this is just what you are look for. This home has it all, Primary bedroom with walk in closet huge glass shower and jetted tub and double vanity, would be perfect to relax in after a hard day at work. Kitchen offers quartz counter tops with a new butcher block island, formal dining rm and living rm with gas fireplace with floor to ceiling south facing windows flooding natural light into the 2nd story balcony. 2nd floor offers two big bedrooms with a full bath, walkout lower level offers 4th bed, full bath, 2nd kitchen, dining area, and large family rm with 2nd gas fireplace as well as an office/workout rm. outside you can enjoy all the wildlife that visits as well as six mile creek with a picturesque stone bridge over the water. 3 car attached garage as well as main floor laundry really rounds out what is an exceptional property, don't miss out on this one.
Active
$780,000
200 Fairbrook Dr, Waunakee, WI 53597
4beds
3,648sqft
Single Family Residence
Built in 1994
0.31 Acres Lot
$763,400 Zestimate®
$214/sqft
$-- HOA
What's special
- --
- on Zillow
- 288
- views
- 2
- saves
Zillow last checked:
Listing updated:
Listed by:
Jim A Lowrey,
Badger Realty Team
Source: SCWMLS,MLS#: 2022283
Facts & features
Interior
Bedrooms & bathrooms
- Bedrooms: 4
- Bathrooms: 4
- Full bathrooms: 3
- 1/2 bathrooms: 1
- Main level bathrooms: 2
Primary bedroom
- Level: Main
- Area: 221
- Dimensions: 13 x 17
Bedroom 2
- Level: Upper
- Area: 132
- Dimensions: 11 x 12
Bedroom 3
- Level: Upper
- Area: 140
- Dimensions: 10 x 14
Bedroom 4
- Level: Lower
- Area: 120
- Dimensions: 10 x 12
Dining room
- Level: Main
- Area: 169
- Dimensions: 13 x 13
Family room
- Area: 225
- Dimensions: 15 x 15
Kitchen
- Features: Dishwasher, Disposal, Kitchen Island, Microwave, Pantry, Range/Oven, Refrigerator
- Level: Main
- Area: 221
- Dimensions: 13 x 17
Living room
- Level: Main
- Area: 240
- Dimensions: 15 x 16
Heating
- Forced Air
Cooling
- Central Air
Appliances
- Included: Washer, Dryer, Water Softener Included
- Laundry: Main Level
Features
- Walk-In Closet(s), Great room, Vaulted Ceiling(s), Jetted bathtub, Wet Bar, At Least 1 tub, Split bedrooms, Ceiling Fan(s), Primary Bath, Second Kitchen, Exercise Room
- Basement: Full,Full Size Windows/Exposed,Walk-Out Access,Finished,8'+ Ceiling,Storage Space
- Number of fireplaces: 2
- Fireplace features: 2 fireplaces, Gas
Interior area
- Total structure area: 3,648
- Total interior livable area: 3,648 sqft
- Finished area above ground: 2,278
Property
Parking
- Total spaces: 3
- Parking features: Additional Parking, Attached, Garage Door Opener
- Attached garage spaces: 3
- Has uncovered spaces: Yes
Features
- Levels: One and One Half
- Stories: 1.5
- Patio & porch: Deck, Patio, Covered
- Waterfront features: Stream/Creek
- Body of water: water frontage / channel
- Frontage length: Waterfront: 130
Lot
- Size: 0.31 Acres
- Features: Sidewalk
Details
- Parcel number: 080905361877
- Zoning: res
Construction
Type & style
- Home type: SingleFamily
- Architectural style: Contemporary
- Property subtype: Single Family Residence
Materials
- Brick, Vinyl Siding
- Foundation: Poured concrete foundatn
Condition
- Year built: 1994
Utilities & green energy
- Sewer: Public Sewer
- Water: Public
- Utilities for property: Internet - DSL
Community & HOA
Location
- Region: Waunakee
Financial & listing details
- Price per square foot: $214/sqft
- Tax assessed value: $694,200
- Annual tax amount: $9,742
- Date on market: 5/2/2026
- Listing terms: Exchange
- Inclusions: Range/Oven, Refrigerator, Dishwasher, Microwave, Disposal, Washer, Dryer, Water softener
- Exclusions: Personal property belonging to Seller
Estimated market value
$763,400
$725,000 - $802,000
$3,516/mo
Price history
| Date | Event | Price |
|---|---|---|
| 5/18/2026 | Listed for sale | $780,000+64.2%$214/sqft |
Source:  WIREX MLS #2022283 Report a problem WIREX MLS #2022283 Report a problem | ||
| 1/4/2021 | Sold | $475,000-3%$130/sqft |
Source: Public Record Report a problem | ||
| 12/28/2020 | Pending sale | $489,900$134/sqft |
Source:  RE/MAX International #1898260 Report a problem RE/MAX International #1898260 Report a problem | ||
| 12/28/2020 | Listed for sale | $489,900$134/sqft |
Source: Local MLS #1898260 Report a problem | ||
| 12/28/2020 | Pending sale | $489,900$134/sqft |
Source: RE/MAX Preferred #1898260 Report a problem | ||
| 10/29/2020 | Listed for sale | $489,900$134/sqft |
Source: RE/MAX Preferred #1896499 Report a problem | ||
Public tax history
| Year | Property taxes | Tax assessment |
|---|---|---|
| 2024 | $8,990 +3.4% | $548,000 |
| 2023 | $8,692 +5% | $548,000 +30.2% |
| 2022 | $8,280 +0.6% | $421,000 |
| 2021 | $8,229 +3.2% | $421,000 |
| 2020 | $7,970 +6.7% | $421,000 |
| 2019 | $7,470 +0% | $421,000 +20.1% |
| 2018 | $7,470 +0.7% | $350,500 |
| 2017 | $7,419 +1.4% | $350,500 |
| 2016 | $7,316 +1.8% | $350,500 |
| 2015 | $7,189 +2.4% | $350,500 |
| 2014 | $7,018 -7.3% | $350,500 |
| 2013 | $7,568 +5.5% | $350,500 |
| 2012 | $7,173 -2.2% | $350,500 -3.5% |
| 2011 | $7,334 | $363,200 |
| 2010 | $7,334 +2.6% | $363,200 |
| 2009 | $7,146 +5% | $363,200 |
| 2008 | $6,805 -0.1% | $363,200 |
| 2007 | $6,815 +7.6% | $363,200 +1.2% |
| 2006 | $6,331 -8.6% | $358,900 |
| 2005 | $6,926 | $358,900 +4.4% |
| 2004 | $6,926 +6.9% | $343,900 |
| 2003 | $6,478 +1.9% | $343,900 |
| 2002 | $6,355 +14% | $343,900 +42.8% |
| 2001 | $5,574 -2.7% | $240,800 |
| 2000 | $5,731 | $240,800 |
Find assessor info on the county website
Monthly payment
Est. payment
Payment breakdown
Explore the cost of this home by adjusting the details. Changes won't be saved.Climate risks
Neighborhood: 53597
Nearby schools
Schools provided by the listing agent
- Middle: Waunakee
- High: Waunakee
- District: Waunakee
Source: SCWMLS. This data may not be complete. We recommend contacting the local school district to confirm school assignments for this home.
Similar homes
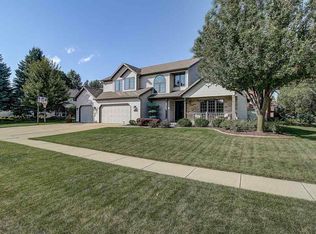
- $774,9005 bd4 ba4k sqft913 Countryside Xing, Waunakee, WI 53597For Sale
 MLS ID #2032068, Dominic Colosimo. SCWMLS
 - $799,9004 bd4 ba3.6k sqft709 Pleasant Valley Pkwy, Waunakee, WI 53597For Sale
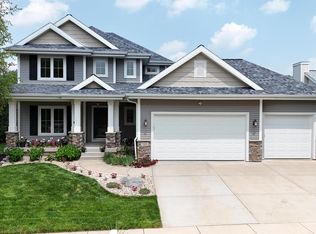 MLS ID #2029494, Lyndsay Wilson. SCWMLS
 - $769,9004 bd4 ba3.5k sqft1134 Bluebird Trl, Waunakee, WI 53597For Sale
 MLS ID #2028979, Charlie Wills. SCWMLS
 - $849,9004 bd4 ba3.5k sqft2022 Foggy Mountain Pass, Waunakee, WI 53597For Sale
 MLS ID #2032461, Seth Pfaehler. SCWMLS
