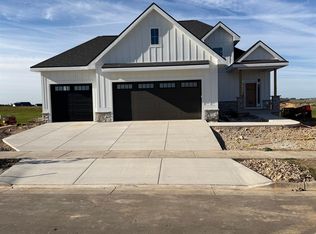
NEW CONSTRUCTION 4-bedroom, 3 bath home with partial lower-level finish. Tranquil screen porch with vaulted ceiling, Trex deck and metal railing, and steps to backyard. Kitchen features warm oak and painted cabinetry and quartz counters w/coffee bar. Walk in pantry with appliance countertop! Sizable Primary Suite with tray ceiling and rope lighting. Primary bath includes gorgeous tile shower with ALL of the upgrades and large custom closet! Main floor guest bedroom or office space. Stylish custom built locker bench and well-designed laundry room are all part of the main floor features. Lower Level includes wet bar, rec room, Bedrooms 3 & 4 and Guest Bath. Estimated completion November 2026! Custom built by Ganser Construction, Inc.
Active
$889,000
1009 Ziegler Dr, Waunakee, WI 53597
4beds
2,952sqft
Single Family Residence
Built in 2026
0.26 Acres Lot
$887,400 Zestimate®
$301/sqft
$-- HOA
What's special
- --
- on Zillow
- 230
- views
- 24
- saves
Zillow last checked:
Listing updated:
Listed by:
Stuart Meland,
Madcityhomes.Com
Source: SCWMLS,MLS#: 2033752
Facts & features
Interior
Bedrooms & bathrooms
- Bedrooms: 4
- Bathrooms: 3
- Full bathrooms: 3
- Main level bathrooms: 2
Primary bedroom
- Level: Main
- Area: 252
- Dimensions: 18 x 14
Bedroom 2
- Level: Main
- Area: 121
- Dimensions: 11 x 11
Bedroom 3
- Level: Lower
- Area: 143
- Dimensions: 13 x 11
Bedroom 4
- Level: Lower
- Area: 121
- Dimensions: 11 x 11
Family room
- Area: 324
- Dimensions: 18 x 18
Kitchen
- Features: Breakfast Bar, Dishwasher, Disposal, Kitchen Island, Microwave, Pantry, Range/Oven, Refrigerator
- Level: Main
- Area: 234
- Dimensions: 18 x 13
Living room
- Level: Main
- Area: 378
- Dimensions: 18 x 21
Heating
- Forced Air, Zoned
Cooling
- Central Air
Appliances
- Included: Washer, Dryer, Water Softener Included
- Laundry: Main Level
Features
- Walk-In Closet(s), Great room, Vaulted Ceiling(s), Wet Bar, At Least 1 tub, Split bedrooms, Ceiling Fan(s), Exhaust Fan, Entrance Foyer, Mud Room
- Basement: Full,Full Size Windows/Exposed,Partially Finished,Sump Pump
- Has fireplace: Yes
- Fireplace features: Gas
Interior area
- Total structure area: 2,952
- Total interior livable area: 2,952 sqft
- Finished area above ground: 1,842
Property
Parking
- Total spaces: 3
- Parking features: Additional Parking, Attached, Garage Door Opener, Keyless Entry
- Attached garage spaces: 3
- Has uncovered spaces: Yes
Features
- Levels: One
- Stories: 1
- Patio & porch: Front Porch, Screened Porch
Lot
- Size: 0.26 Acres
- Features: Sidewalk
Details
- Parcel number: 080907363021
- Zoning: RES
- Special conditions: Restrictions/Covenants
Construction
Type & style
- Home type: SingleFamily
- Architectural style: Prairie/Craftsman,Ranch
- Property subtype: Single Family Residence
Materials
- Vinyl Siding, Brick
- Foundation: Poured concrete foundatn
Condition
- Under Construction
- New construction: Yes
- Year built: 2026
Details
- Builder name: Ganser Construction Inc
Utilities & green energy
- Sewer: Public Sewer
- Water: Public
- Utilities for property: Cable Available, Internet - Cable
Community & HOA
Community
- Security: Carbon Monoxide Detector(s)
- Subdivision: Westview Meadows
Location
- Region: Waunakee
Financial & listing details
- Price per square foot: $301/sqft
- Tax assessed value: $100
- Annual tax amount: $1
- Date on market: 9/30/2026
- Inclusions: refrigerator, range, dishwasher, microwave, washer, dryer, water softener, sump pump
Estimated market value
$887,400
$843,000 - $932,000
$3,549/mo
Price history
| Date | Event | Price |
|---|---|---|
| 9/30/2026 | Listed for sale | $889,000+573.5%$301/sqft |
Source: SCWMLS #2033752 Report a problem | ||
| 7/30/2020 | Listed for sale | $132,000$45/sqft |
Source: Madcityhomes.Com #1901464 Report a problem | ||
Public tax history
Tax history is unavailable.
Monthly payment
Est. payment
Payment breakdown
Explore the cost of this home by adjusting the details. Changes won't be saved.Climate risks
Neighborhood: 53597
Nearby schools
Schools provided by the listing agent
- Middle: Waunakee
- High: Waunakee
- District: Waunakee
Source: SCWMLS. This data may not be complete. We recommend contacting the local school district to confirm school assignments for this home.
Similar homes
- $865,0004 bd3 ba3.3k sqft1314 Spahn Dr, Waunakee, WI 53597For Sale
 MLS ID #2027741, Rachel Kvasnica. SCWMLS
 - $1,049,0005 bd4 ba3.6k sqftL15 Yeske, Waunakee, WI 53597New Construction
 MLS ID #2034256, Chris Barreau. SCWMLS
 - $919,0003 bd3 ba2.7k sqft7224 Kickaboo Rd, Waunakee, WI 53597For Sale
 MLS ID #2033238, Julie McKiernan. SCWMLS
 - $900,0006 bd4 ba4.1k sqft1120 N Division St, Waunakee, WI 53597For Sale
 MLS ID #2032245, Garret Clemment. SCWMLS
