3 BR 2.5 Bath Ranch condo living w/country feel at end of cul-de-sac! Private entry to large Foyer! Gorgeous birch floors! Vaulted Living rm w/beautiful stone frplc! Patio doors to newer deck & railing! Spacious open Kitchen w/birch floors & cabinets, solid surface countertops, SS appl, breakfast island/bar & pantry! Large Dining area! Vaulted Sunroom w/2 patio doors to outside! ! Spacious Primary Bdrm w/large private Bath, featuring large walk-in shower w/dual fixtures, WIC, two sinks & lots of cabinet storage! 2nd Bdrm & 1/2 Bath on main floor! Lower level incl: 3rd Bdrm w/legal egress windows & large WIC, Family rm w/tiled frplc, large Rec rm, Built-in bookcases, Full Bath w/tub, Laundry rm w/washer/dryer incl. 4-panel doors throughout! Sump pump w/battery back-up! 2 car garage w/water spigot inside! UHP Ultimate $825 Home Warr incl! Furnace w/AprilAire & A/C - 2018. Roof 2011. (Furnace, A/C and both fireplaces recently cleaned & checked). (no > than 2 pets/unit; not weigh > 35lb)
Active
$530,000
5734 Enchanted View Ln #13, Waunakee, WI 53597
3beds
2,775sqft
Condominium
Built in 2003
-- sqft lot
$513,100 Zestimate®
$191/sqft
$435/mo HOA
What's special
- --
- on Zillow
- 634
- views
- 8
- saves
Zillow last checked:
Listing updated:
Listed by:
Steven Markley,
Markley & Associates, REALTORS LLC,
Holly Markley,
Markley & Associates, REALTORS LLC
Source: SCWMLS,MLS#: 2030599
Facts & features
Interior
Bedrooms & bathrooms
- Bedrooms: 3
- Bathrooms: 3
- Full bathrooms: 2
- 1/2 bathrooms: 1
- Main level bathrooms: 2
Primary bedroom
- Level: Main
- Area: 192
- Dimensions: 16 x 12
Bedroom 2
- Level: Main
- Area: 144
- Dimensions: 12 x 12
Bedroom 3
- Level: Lower
- Area: 168
- Dimensions: 14 x 12
Dining room
- Level: Main
- Area: 132
- Dimensions: 12 x 11
Family room
- Area: 176
- Dimensions: 16 x 11
Kitchen
- Features: Breakfast Bar, Pantry, Kitchen Island, Range/Oven, Refrigerator, Dishwasher, Microwave, Disposal
- Level: Main
- Area: 224
- Dimensions: 16 x 14
Living room
- Level: Main
- Area: 168
- Dimensions: 14 x 12
Heating
- Forced Air
Cooling
- Central Air
Appliances
- Included: Washer, Dryer, Water softener included
- Laundry: Lower Level
Features
- Walk-In Closet(s), Vaulted Ceiling(s), At Least 1 tub, Internet -Fiber Available, Ceiling Fan(s), Entrance Foyer, Primary Bath, Sun Room, Rec Room, Foyer
- Flooring: Wood or sim. wood floors
- Windows: Window Coverings
- Basement: Full,Full Size Windows/Exposed,Partially Finished,Sump Pump
- Number of fireplaces: 2
- Fireplace features: Gas, 2 fireplaces
Interior area
- Total structure area: 2,775
- Total interior livable area: 2,775 sqft
- Finished area above ground: 1,656
Property
Parking
- Total spaces: 2
- Parking features: 2 car Garage, Attached, Garage Door Opener, Concrete, Paved
- Attached garage spaces: 2
Features
- Patio & porch: Deck/Balcony
- Exterior features: Private Entrance, Four Season Room
Lot
- Features: Cul-De-Sac
Details
- Parcel number: 080916449930
- Zoning: R-3A
Construction
Type & style
- Home type: Condo
- Property subtype: Condominium
Materials
- Vinyl Siding, Stone
- Foundation: Poured concrete foundatn
Condition
- Year built: 2003
Details
- Warranty included: Yes
Utilities & green energy
- Sewer: Public Sewer
- Water: Public
- Utilities for property: Cable/Satellite Available, Internet - Cable, Internet - DSL, Internet - Fixed wireless
Community & HOA
Community
- Features: Common Green Space
- Security: Carbon Monoxide Detector(s), Smoke Detector(s)
HOA
- Has HOA: Yes
- Services included: Snow Removal, Common area maintenance, Common area insurance, Reserve fund
- HOA fee: $435 monthly
Location
- Region: Waunakee
Financial & listing details
- Price per square foot: $191/sqft
- Tax assessed value: $525,500
- Annual tax amount: $6,547
- Date on market: 8/15/2026
- Inclusions: Refrigerator, Range/Oven, Microwave, Dishwasher, Disposal, Water Softener, All window coverings, Garage door opener/remote(s), Washer, Dryer, UHP Home Warranty (Ultimate $825)
- Exclusions: Sellers personal belongings, kitchen chairs at island
Estimated market value
$513,100
$467,000 - $570,000
$2,949/mo
Price history
| Date | Event | Price |
|---|---|---|
| 9/2/2026 | Listed for sale | $530,000$191/sqft |
Source: SCWMLS #2030599 Report a problem | ||
Public tax history
Tax history is unavailable.
Monthly payment
Est. payment
Payment breakdown
Explore the cost of this home by adjusting the details. Changes won't be saved.Climate risks
Neighborhood: 53597
Nearby schools
Schools provided by the listing agent
- Middle: Waunakee
- High: Waunakee
- District: Waunakee
Source: SCWMLS. This data may not be complete. We recommend contacting the local school district to confirm school assignments for this home.
- $550,900-- bd-- ba-- sqft5743 Enchanted View Ln, Waunakee, WI 53597Off Market
- $547,5003 bd3 ba2.3k sqft5745 Enchanted View Ln, Waunakee, WI 53597Off Market
- $527,600-- bd-- ba-- sqft5747 Enchanted View Ln, Waunakee, WI 53597Off Market
- $562,4003 bd3 ba2.6k sqft5749 Enchanted View Ln, Waunakee, WI 53597Off Market
Similar homes
- $525,0003 bd4 ba2.7k sqft6867 Valiant Dr, Windsor, WI 53598For Sale
 MLS ID #2029685, Megan Roth-Markham. SCWMLS
 - $675,0004 bd4 ba3.2k sqft500 Pleasant Valley Pkwy, Waunakee, WI 53597For Sale
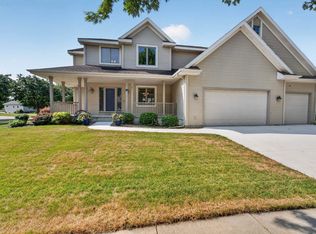 MLS ID #2029932, Kristin Shields. SCWMLS
 - $679,9003 bd3 ba3.1k sqft440 Grandview Dr, Waunakee, WI 53597For Sale
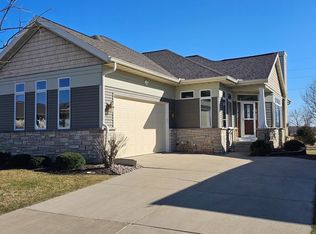 MLS ID #2020618, Lyndsay Wilson. SCWMLS
 - $424,9003 bd2 ba1.6k sqft3205 Clove Dr, Madison, WI 53704For Sale
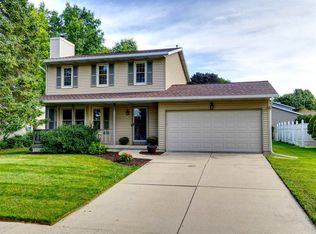 MLS ID #2032496, Steven Schuster. SCWMLS
