Captivating Scenic Landscape Views Overlooking The Meadows Golf Course As You Walk Into This Beautiful 3 Bedroom, 3 Bath Ranch! It’s The First Choice & Best Site of The MeadowBrook Condominiums! Thoughtfully Designed by Bouril Design Group, This Bright Sun-Filled Home Features A Vibrant Open Floor Plan & Perfect Setting for Peaceful Living for Entertaining Guests! Vaulted Ceilings Highlight the Main Level w/ Great Room, Dining Area & Gourmet Kitchen w/ Cherry Cabinetry, Granite Countertops, Two-Tier Island, Hickory Floors, a Spacious Primary Suite w/ Walk-in Shower & 3 Closets, Laundry, Pantry & Private Deck w/ Stunning Sunsets! Lower Level w/ Large Living /Rec/Workout Area, Large 3rd Bedroom, WIC & Abundant Built-in Storage! Enjoy Maintenance-free Living & The Desirable MeadowBrook Neighborhood Featuring 2 Parks, Bike/Walking Trails, 7 Ponds, Tennis/BB Court, Ball Fields & MeadowBrook Neighborhood Center & Pools! Flower and Garden Beds! Move-in Ready!
Active
$649,900
440 Grandview Dr, Waunakee, WI 53597
3beds
3,184sqft
Half Duplex
Built in 2002
-- sqft lot
$642,100 Zestimate®
$204/sqft
$465/mo HOA
What's special
- --
- on Zillow
- 267
- views
- 4
- saves
Zillow last checked:
Listing updated:
Listed by:
Lyndsay Wilson,
LYNC REAL ESTATE
Source: SCWMLS,MLS#: 2020618
Facts & features
Interior
Bedrooms & bathrooms
- Bedrooms: 3
- Bathrooms: 3
- Full bathrooms: 3
- Main level bathrooms: 2
Primary bedroom
- Level: Main
- Area: 210
- Dimensions: 14 x 15
Bedroom 2
- Level: Main
- Area: 156
- Dimensions: 12 x 13
Bedroom 3
- Level: Lower
- Area: 225
- Dimensions: 15 x 15
Family room
- Area: 740
- Dimensions: 20 x 37
Kitchen
- Features: Breakfast Bar, Pantry, Kitchen Island, Range/Oven, Refrigerator, Dishwasher, Microwave, Disposal
- Level: Main
- Area: 140
- Dimensions: 14 x 10
Living room
- Level: Main
- Area: 380
- Dimensions: 19 x 20
Heating
- Forced Air
Cooling
- Central Air
Appliances
- Included: Water softener included, Humidifier
- Laundry: Main Level
Features
- Walk-In Closet(s), Great room, Vaulted Ceiling(s), At Least 1 tub, Internet -Fiber Available, Internet - 5G Installed, Ceiling Fan(s), Entrance Foyer, Primary Bath
- Flooring: Wood or sim. wood floors
- Windows: Low Emissivity Windows, Window Coverings
- Basement: Full,Finished,Sump Pump,8ft + Ceiling
- Has fireplace: Yes
- Fireplace features: Gas
- Common walls with other units/homes: 1 Common Wall
Interior area
- Total structure area: 3,184
- Total interior livable area: 3,184 sqft
- Finished area above ground: 1,747
Property
Parking
- Total spaces: 2
- Parking features: 2 car Garage, Attached
- Attached garage spaces: 2
Features
- Patio & porch: Deck/Balcony
- Has view: Yes
- View description: Water
- Has water view: Yes
- Water view: Water
Details
- Parcel number: 080906112581
- Zoning: Res
- Other equipment: Air cleaner
Construction
Type & style
- Home type: SingleFamily
- Property subtype: Half Duplex
Materials
- Vinyl Siding, Wood Siding, Stone
- Foundation: Poured concrete foundatn
Condition
- Year built: 2002
Details
- Builder name: Grand American Homes, Llc
Utilities & green energy
- Sewer: Public Sewer
- Water: Public
- Utilities for property: Internet - Cable
Community & HOA
Community
- Features: Clubhouse, Tennis Court(s), Common Green Space, Fitness Center, Playground, Walking Trail(s)
- Security: Carbon Monoxide Detector(s), Smoke Detector(s)
HOA
- Has HOA: Yes
- Services included: Snow Removal, Common area insurance, Lawn maintenance
- HOA fee: $465 monthly
Location
- Region: Waunakee
Financial & listing details
- Price per square foot: $204/sqft
- Tax assessed value: $540,200
- Annual tax amount: $7,744
- Date on market: 4/13/2026
- Inclusions: Refrigerator, Stove/Oven Range, Advantium Convection Oven/Microwave, Dishwasher, All Window Treatments, Water Softener
- Exclusions: Personal Property, Billiards Table available for sale, Washer & Dryer negotiable
Estimated market value
$642,100
$610,000 - $674,000
$3,347/mo
Price history
| Date | Event | Price |
|---|---|---|
| 10/2/2026 | Listed for sale | $649,900-4.4%$204/sqft |
Source: SCWMLS #2020618 Report a problem | ||
| 3/27/2026 | Listed for sale | $679,900+80.8%$214/sqft |
Source:  WIREX MLS #2019418 Report a problem WIREX MLS #2019418 Report a problem | ||
| 11/6/2020 | Sold | $376,000$118/sqft |
Source: Public Record Report a problem | ||
Public tax history
| Year | Property taxes | Tax assessment |
|---|---|---|
| 2024 | $6,845 +2.9% | $406,700 |
| 2023 | $6,653 -6.4% | $406,700 +16% |
| 2022 | $7,105 +0.4% | $350,500 |
| 2021 | $7,078 +4.4% | $350,500 |
| 2020 | $6,780 +8.4% | $350,500 |
| 2019 | $6,254 +0% | $350,500 +22.1% |
| 2018 | $6,254 +1.3% | $287,000 |
| 2017 | $6,172 +1.2% | $287,000 |
| 2016 | $6,096 +2.1% | $287,000 |
| 2015 | $5,972 +2.4% | $287,000 |
| 2014 | $5,835 -8.8% | $287,000 |
| 2013 | $6,401 +7.7% | $287,000 |
| 2012 | $5,945 -4.1% | $287,000 -5.5% |
| 2011 | $6,202 | $303,700 |
| 2010 | $6,202 +2.8% | $303,700 |
| 2009 | $6,036 +4.8% | $303,700 |
| 2008 | $5,758 -0.4% | $303,700 |
| 2007 | $5,780 +6.1% | $303,700 |
| 2006 | $5,446 +7.2% | $303,700 |
| 2005 | $5,082 | $303,700 +22.1% |
| 2004 | $5,082 +10.4% | $248,800 +3.1% |
| 2003 | $4,605 | $241,300 |
Find assessor info on the county website
Monthly payment
Est. payment
Payment breakdown
Explore the cost of this home by adjusting the details. Changes won't be saved.Climate risks
Neighborhood: 53597
Nearby schools
Schools provided by the listing agent
- Middle: Waunakee
- High: Waunakee
- District: Waunakee
Source: SCWMLS. This data may not be complete. We recommend contacting the local school district to confirm school assignments for this home.


Similar homes
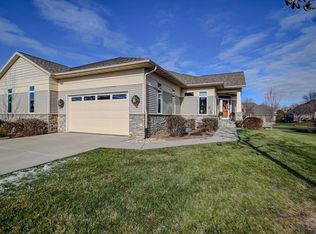
- $664,9004 bd4 ba3.2k sqft500 Pleasant Valley Pkwy, Waunakee, WI 53597For Sale
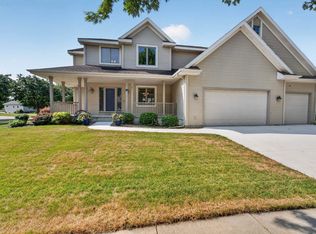 MLS ID #2029932, Kristin Shields. SCWMLS
 - $665,0005 bd4 ba4.2k sqft1001 Pebblebrook Courtyard, Waunakee, WI 53597For Sale
 MLS ID #2027620, Dan Chin Homes Team. SCWMLS
 - $774,9005 bd4 ba4k sqft913 Countryside Xing, Waunakee, WI 53597For Sale
 MLS ID #2032068, Dominic Colosimo. SCWMLS
 - $780,0004 bd4 ba3.6k sqft200 Fairbrook Dr, Waunakee, WI 53597For Sale
 MLS ID #2022283, Jim A Lowrey. SCWMLS
