Thoughtfully designed by Marten Building & Design in sought-after Windsor Gardens, this beautifully crafted home is within walking distance of multiple parks. Amish-built cabinetry throughout, granite and quartz countertops, and engineered hardwood flooring on the main level showcase exceptional craftsmanship. The open-concept layout features vaulted ceilings, expansive windows, and abundant natural light overlooking a private backyard lined with mature trees. An 8' sliding glass door opens to a tiered patio with a gas line for grilling and pre-wiring for a hot tub. The kitchen offers a walk-in pantry with a coffee bar. The primary suite features a custom-tiled shower with dual shower heads and a spacious walk-in closet. The exposed lower level includes a secure vault/safe room, future wet bar plumbing, and access to the oversized heated 3-car garage with extra-tall ceilings, built-in storage, and EV charger wiring.
Active
$999,000
6624 Covered Bridge Trl, Sun Prairie, WI 53590
4beds
3,336sqft
Single Family Residence
Built in 2022
0.47 Acres Lot
$981,200 Zestimate®
$299/sqft
$-- HOA
What's special
- --
- on Zillow
- 282
- views
- 15
- saves
Zillow last checked:
Listing updated:
Listed by:
Randy Peters,
Winterberry Realty, LLC.,
Abby Marten,
Winterberry Realty, LLC.
Source: SCWMLS,MLS#: 2033311
Facts & features
Interior
Bedrooms & bathrooms
- Bedrooms: 4
- Bathrooms: 3
- Full bathrooms: 3
- Main level bathrooms: 2
Primary bedroom
- Level: Main
- Area: 208
- Dimensions: 13 x 16
Bedroom 2
- Level: Main
- Area: 156
- Dimensions: 13 x 12
Bedroom 3
- Level: Lower
- Area: 144
- Dimensions: 12 x 12
Bedroom 4
- Level: Lower
- Area: 132
- Dimensions: 12 x 11
Family room
- Area: 340
- Dimensions: 20 x 17
Kitchen
- Features: Pantry, Kitchen Island, Range/Oven, Refrigerator, Dishwasher
- Level: Main
- Area: 182
- Dimensions: 13 x 14
Living room
- Level: Main
- Area: 306
- Dimensions: 18 x 17
Cooling
- Central Air
Appliances
- Included: Washer, Dryer, Water Softener Included
- Laundry: Main Level
Features
- Walk-In Closet(s), Vaulted Ceiling(s), Den/Office, Exercise Room, Rec Room, Other
- Basement: Full,Full Size Windows/Exposed,Partially Finished
- Number of fireplaces: 2
- Fireplace features: Gas, 2 fireplaces
Interior area
- Total structure area: 3,336
- Total interior livable area: 3,336 sqft
- Finished area above ground: 1,800
Video & virtual tour
Property
Parking
- Total spaces: 3
- Parking features: Additional Parking, Heated Garage, Garage Door Opener
- Garage spaces: 3
- Has uncovered spaces: Yes
Features
- Levels: One
- Stories: 1
- Patio & porch: Patio
Lot
- Size: 0.47 Acres
Details
- Parcel number: 091025441330
- Zoning: Res
Construction
Type & style
- Home type: SingleFamily
- Architectural style: Ranch
- Property subtype: Single Family Residence
Materials
- Vinyl Siding, Brick
Condition
- Year built: 2022
Details
- Builder name: Marten Building & Design
Utilities & green energy
- Sewer: Non-Municipal/Prvt dispos
- Water: Well
Community & HOA
Community
- Subdivision: Windsor Gardens
Location
- Region: Sun Prairie
Financial & listing details
- Price per square foot: $299/sqft
- Tax assessed value: $946,500
- Annual tax amount: $13,235
- Date on market: 9/24/2026
- Inclusions: Fridge, Range, Dishwasher, Washer, Dryer, Window Coverings
- Exclusions: Raised gardens beds, TV mounts, Work benches, Garage Cabinets, Vault wall panels
Estimated market value
$981,200
$932,000 - $1.03M
$4,114/mo
Price history
| Date | Event | Price |
|---|---|---|
| 9/24/2026 | Listed for sale | $999,000-0.1%$299/sqft |
Source: SCWMLS #2033311 Report a problem | ||
| 9/24/2026 | Listing removed | $999,900$300/sqft |
Source: SCWMLS #2028677 Report a problem | ||
| 7/23/2026 | Listed for sale | $999,900+22.2%$300/sqft |
Source: SCWMLS #2028677 Report a problem | ||
| 11/2/2022 | Sold | $818,300-0.1%$245/sqft |
Source: Public Record Report a problem | ||
| 11/1/2022 | Pending sale | $819,000$246/sqft |
Source:  WIREX MLS #1946227 Report a problem WIREX MLS #1946227 Report a problem | ||
| 11/1/2022 | Listed for sale | $819,000+735.7%$246/sqft |
Source: WIREX MLS #1946227 Report a problem | ||
| 2/16/2022 | Sold | $98,000$29/sqft |
Source: Public Record Report a problem | ||
Public tax history
| Year | Property taxes | Tax assessment |
|---|---|---|
| 2024 | $13,089 +2% | $769,100 |
| 2023 | $12,832 +5442.3% | $769,100 +384450% |
| 2022 | $232 +11476% | $200 +100% |
| 2021 | $2 -1.5% | $100 |
| 2020 | $2 -97.4% | $100 |
| 2019 | $78 +0.3% | $100 |
| 2018 | $78 +4542.9% | $100 |
| 2017 | $2 -20.4% | $100 |
| 2016 | $2 +2.4% | $100 |
| 2015 | $2 +3.5% | $100 |
| 2014 | $2 | $100 |
Find assessor info on the county website
Monthly payment
Est. payment
Payment breakdown
Explore the cost of this home by adjusting the details. Changes won't be saved.Climate risks
Neighborhood: 53590
Nearby schools
Schools provided by the listing agent
- Elementary: Windsor
- Middle: DeForest
- High: DeForest
- District: DeForest
Source: SCWMLS. This data may not be complete. We recommend contacting the local school district to confirm school assignments for this home.
- $851,3005 bd3 ba3.4k sqft6630 Covered Bridge Trl, Sun Prairie, WI 53590Off Market
- $788,3005 bd3 ba3.2k sqft6621 Stepping Stone Cir, Sun Prairie, WI 53590Off Market
- $881,9005 bd4 ba3.8k sqft6629 Stepping Stone Cir, Sun Prairie, WI 53590Off Market
- $757,7004 bd3 ba2.9k sqft6631 Covered Bridge Trl, Sun Prairie, WI 53590Off Market
Similar homes
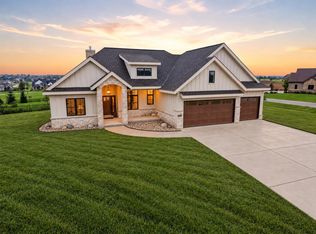
- $999,9005 bd4 ba3.6k sqft6859 Karolina Way, Sun Prairie, WI 53590For Sale
 MLS ID #2032424, Ashley Jacobs. SCWMLS
 - $925,0005 bd4 ba3.1k sqft2115 Baptisia Pass, Sun Prairie, WI 53590For Sale
 MLS ID #2030249, Gabriell Hamele. SCWMLS
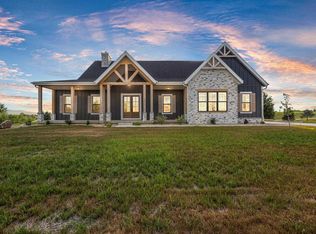
 - $1,125,0004 bd4 ba3.5k sqft6811 Angelica Trl, Sun Prairie, WI 53590New Construction
 MLS ID #2029194, Carlos Saavedra. SCWMLS
 - $924,9004 bd4 ba3.7k sqft6854 Karolina Way, Sun Prairie, WI 53590New Construction
 MLS ID #2027252, Brandon C Buell. SCWMLS
