Experience rustic elegance in this thoughtfully designed new construction home offering 4 bedrooms and 3.5 baths. Warm textures, a stunning stone fireplace, and timber beams hand-selected from northern Wisconsin create an inviting, elevated feel from the moment you step inside. The Mocha Mousse–inspired kitchen blends soft sophistication with earthy charm, while the open main level serves as the home’s primary entertaining space. The luxurious primary suite features large-format marble-look tile extended to the ceiling, plus a walk-in closet with direct access to the laundry room for everyday convenience. A smart split-bedroom layout offers added privacy, while the finished lower level and oversized 3-car garage provide space to live and relax. Every detail in this home was curated with comfort, style, and function in mind—bringing together rustic warmth and modern luxury in one beautifully crafted home.
Active
Price cut: $25K (9/16)
$1,125,000
6811 Angelica Trl, Sun Prairie, WI 53590
4beds
3,516sqft
Single Family Residence
Built in 2026
0.57 Acres Lot
$1,121,600 Zestimate®
$320/sqft
$-- HOA
What's special
- --
- on Zillow
- 681
- views
- 29
- saves
Zillow last checked:
Listing updated:
Listed by:
Carlos Saavedra,
Real Broker,
Abby Landsness,
Real Broker
Source: SCWMLS,MLS#: 2029194
Facts & features
Interior
Bedrooms & bathrooms
- Bedrooms: 4
- Bathrooms: 4
- Full bathrooms: 3
- 1/2 bathrooms: 1
- Main level bathrooms: 3
Primary bedroom
- Level: Main
- Area: 255
- Dimensions: 17 x 15
Bedroom 2
- Level: Main
- Area: 156
- Dimensions: 12 x 13
Bedroom 3
- Level: Main
- Area: 144
- Dimensions: 12 x 12
Bedroom 4
- Level: Lower
- Area: 100
- Dimensions: 10 x 10
Kitchen
- Features: Breakfast Bar, Pantry, Kitchen Island, Range/Oven, Refrigerator, Dishwasher, Microwave, Freezer, Disposal
- Level: Main
- Area: 198
- Dimensions: 18 x 11
Living room
- Level: Main
- Area: 500
- Dimensions: 20 x 25
Heating
- Forced Air
Cooling
- Central Air
Appliances
- Included: Water Softener Included
Features
- Walk-In Closet(s), At Least 1 tub, Split bedrooms, Den/Office, Mud Room
- Basement: Full,Partially Finished,Sump Pump,8'+ Ceiling
- Has fireplace: Yes
- Fireplace features: Gas
Interior area
- Total structure area: 3,516
- Total interior livable area: 3,516 sqft
- Finished area above ground: 2,479
Video & virtual tour
Property
Parking
- Total spaces: 3
- Parking features: Additional Parking, Garage Door Opener
- Garage spaces: 3
- Has uncovered spaces: Yes
Features
- Levels: One
- Stories: 1
- Patio & porch: Deck, Patio
Lot
- Size: 0.57 Acres
- Features: Rural-in subdivision
Details
- Parcel number: 091025160091
- Zoning: Res
- Special conditions: Restrictions/Covenants
Construction
Type & style
- Home type: SingleFamily
- Architectural style: Ranch
- Property subtype: Single Family Residence
Materials
- Fiber Cement, Stone
- Foundation: Poured concrete foundatn
Condition
- Under Construction
- New construction: Yes
- Year built: 2026
Utilities & green energy
- Sewer: Non-Municipal/Prvt dispos
- Water: Well
- Utilities for property: Cable Available
Community & HOA
Community
- Subdivision: Windsor Gardens Happy Valley A
HOA
- Has HOA: Yes
Location
- Region: Sun Prairie
Financial & listing details
- Price per square foot: $320/sqft
- Tax assessed value: $300
- Annual tax amount: $218
- Date on market: 7/30/2026
- Inclusions: Oven/Range, Dishwasher, Refrigerator, Window Treatments
- Exclusions: Seller's Personal Property or Stager's Property
Estimated market value
$1,121,600
$1.07M - $1.18M
$4,439/mo
Price history
| Date | Event | Price |
|---|---|---|
| 9/16/2026 | Price change | $1,125,000-2.2%$320/sqft |
Source: SCWMLS #2029194 Report a problem | ||
| 8/14/2026 | Price change | $1,150,000-3.8%$327/sqft |
Source: SCWMLS #2029194 Report a problem | ||
| 7/8/2026 | Price change | $1,195,000-0.4%$340/sqft |
Source: SCWMLS #2016683 Report a problem | ||
| 4/29/2026 | Listed for sale | $1,200,000$341/sqft |
Source:  WIREX MLS #2016683 Report a problem WIREX MLS #2016683 Report a problem | ||
| 1/8/2026 | Listing removed | $1,200,000$341/sqft |
Source: WIREX MLS #2009517 Report a problem | ||
| 9/25/2025 | Listed for sale | $1,200,000+658.5%$341/sqft |
Source: WIREX MLS #2009517 Report a problem | ||
| 6/20/2025 | Sold | $158,205$45/sqft |
Source: SCWMLS #1951475 Report a problem | ||
Public tax history
Tax history is unavailable.
Monthly payment
Est. payment
Payment breakdown
Explore the cost of this home by adjusting the details. Changes won't be saved.Climate risks
Neighborhood: 53590
Nearby schools
Schools provided by the listing agent
- Middle: DeForest
- High: DeForest
- District: DeForest
Source: SCWMLS. This data may not be complete. We recommend contacting the local school district to confirm school assignments for this home.

Similar homes
- $999,9005 bd4 ba3.6k sqft6859 Karolina Way, Sun Prairie, WI 53590For Sale
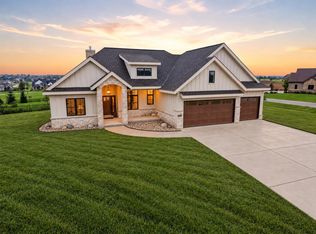 MLS ID #2032424, Ashley Jacobs. SCWMLS
 - $999,0004 bd3 ba3.3k sqft6624 Covered Bridge Trl, Sun Prairie, WI 53590For Sale
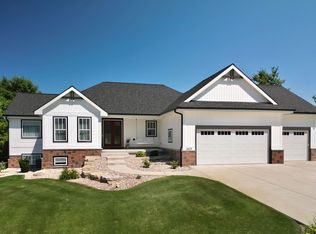 MLS ID #2033311, Randy Peters. SCWMLS
 - $939,9004 bd4 ba3.2k sqft841 Wickersham Ct, Sun Prairie, WI 53590For Sale
 MLS ID #2030611, Bob Tidwell. SCWMLS
 - $1,269,0005 bd5 ba4.5k sqft6444 Irving Dr, Sun Prairie, WI 53590For Sale
 MLS ID #2030394, Autumn Garrigan. SCWMLS
