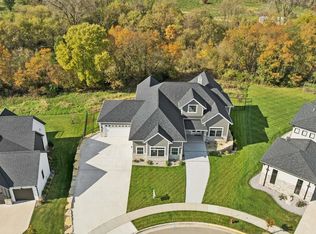
Welcome to the home of your dreams. Designed with grandeur in mind, take in the breathtaking two-story Great Room featuring soaring ceilings as you walk in the door. The stunning focal-point fireplace & towering windows flood the open floor plan with natural light. The expansive chef’s kitchen boasts a large center island & a fantastic layout for cooking holiday dinners. The formal dining room is waiting for your next dinner party, and the adjoining screened porch and deck are perfect for when you want to take the party outside. The private main-level owner's suite is tucked away from the excitement and offers a spa-inspired retreat with all the closet space you could ever desire. The upper level hosts expansive bedrooms overlooking the great room below. The finished walkout lower level already has the wet bar & is ready for you to put your own spin on it - billiards room, putting green, theater - the ideas are endless. A deep 3-car garage comfortably holds all your toys!
Active
$1,200,000
2652 Oak Crest Cir, Sun Prairie, WI 53590
5beds
5,065sqft
Single Family Residence
Built in 2026
0.53 Acres Lot
$1,189,700 Zestimate®
$237/sqft
$-- HOA
What's special
- --
- on Zillow
- 609
- views
- 68
- saves
Zillow last checked:
Listing updated:
Listed by:
John Castro,
Stark Company, REALTORS,
Andrea Davitt,
Stark Company, REALTORS
Source: SCWMLS,MLS#: 2033250
Facts & features
Interior
Bedrooms & bathrooms
- Bedrooms: 5
- Bathrooms: 6
- Full bathrooms: 5
- 1/2 bathrooms: 1
- Main level bathrooms: 2
Primary bedroom
- Level: Main
- Area: 323
- Dimensions: 19 x 17
Bedroom 2
- Level: Upper
- Area: 192
- Dimensions: 16 x 12
Bedroom 3
- Level: Upper
- Area: 182
- Dimensions: 14 x 13
Bedroom 4
- Level: Upper
- Area: 168
- Dimensions: 14 x 12
Bedroom 5
- Level: Upper
- Area: 210
- Dimensions: 15 x 14
Dining room
- Level: Main
- Area: 182
- Dimensions: 14 x 13
Family room
- Area: 650
- Dimensions: 26 x 25
Kitchen
- Features: Pantry, Kitchen Island, Range/Oven, Refrigerator, Dishwasher, Disposal
- Level: Main
- Area: 154
- Dimensions: 14 x 11
Living room
- Level: Main
- Area: 399
- Dimensions: 21 x 19
Heating
- Forced Air
Cooling
- Central Air
Appliances
- Included: Washer, Dryer, Water Softener Included
- Laundry: Main Level
Features
- Walk-In Closet(s), Great room, Vaulted Ceiling(s), At Least 1 tub, Ceiling Fan(s), Primary Bath, Den/Office, Mud Room
- Windows: Window Coverings
- Basement: Full,Full Size Windows/Exposed,Walk-Out Access,Finished,Sump Pump,8'+ Ceiling,Storage Space
- Number of fireplaces: 1
- Fireplace features: Gas, 1 fireplace
Interior area
- Total structure area: 5,065
- Total interior livable area: 5,065 sqft
- Finished area above ground: 3,425
Video & virtual tour
Property
Parking
- Total spaces: 3
- Parking features: Additional Parking, Attached, Garage Door Opener, Access to Basement
- Attached garage spaces: 3
- Has uncovered spaces: Yes
Features
- Levels: Two
- Stories: 2
- Patio & porch: Deck, Enclosed, Screened Porch
Lot
- Size: 0.53 Acres
- Dimensions: 150x218
- Features: Cul-De-Sac, Corner Lot, Rural-in subdivision
Details
- Parcel number: 081132478124
- Zoning: Res
Construction
Type & style
- Home type: SingleFamily
- Architectural style: Contemporary
- Property subtype: Single Family Residence
Materials
- Other
Condition
- Year built: 2026
Details
- Builder name: Custom/Owner
Utilities & green energy
- Sewer: Non-Municipal/Prvt dispos
- Water: Well
- Utilities for property: Cable Available
Community & HOA
Community
- Security: Carbon Monoxide Detector(s)
- Subdivision: Tall Oaks
Location
- Region: Sun Prairie
Financial & listing details
- Price per square foot: $237/sqft
- Tax assessed value: $864,700
- Annual tax amount: $12,953
- Date on market: 10/8/2026
- Inclusions: 2 Ranges/Ovens, 2 Refrigerators, Dishwasher, Disposal, Washer, Dryer, Window Blinds, Water Softener, Garage Door Openers & Remotes
- Exclusions: Seller's Personal Property and Staging Items
Estimated market value
$1,189,700
$1.13M - $1.25M
$7,028/mo
Price history
| Date | Event | Price |
|---|---|---|
| 10/8/2026 | Listed for sale | $1,200,000+1746.2%$237/sqft |
Source: SCWMLS #2033250 Report a problem | ||
| 7/15/2020 | Sold | $65,000$13/sqft |
Source: Public Record Report a problem | ||
Public tax history
| Year | Property taxes | Tax assessment |
|---|---|---|
| 2025 | $12,953 +126.8% | $864,700 +110.4% |
| 2024 | $5,712 +494.5% | $411,000 +776.3% |
| 2023 | $961 +4.2% | $46,900 |
| 2022 | $922 +2.8% | $46,900 |
| 2021 | $897 -4.6% | $46,900 |
| 2020 | $940 +12.7% | $46,900 |
| 2019 | $835 -0.1% | $46,900 |
| 2018 | $835 +1.1% | $46,900 |
| 2017 | $826 -0.5% | $46,900 |
| 2016 | $830 +4.8% | $46,900 |
| 2015 | $792 +1.1% | $46,900 |
| 2014 | $783 -8.8% | $46,900 |
| 2013 | $859 +1.8% | $46,900 |
| 2012 | $844 +3.7% | $46,900 |
| 2011 | $813 | $46,900 |
| 2010 | $813 +8.3% | $46,900 |
| 2009 | $751 +10.2% | $46,900 |
| 2008 | $681 +143.9% | $46,900 +260.8% |
| 2007 | $279 +2.6% | $13,000 |
| 2006 | $272 +6.2% | $13,000 |
| 2005 | $256 | $13,000 |
| 2004 | $256 +2.8% | $13,000 |
| 2003 | $249 +7.9% | $13,000 |
| 2002 | $231 +4.2% | $13,000 |
| 2001 | $222 +4.5% | $13,000 |
| 2000 | $212 | $13,000 |
Find assessor info on the county website
Monthly payment
Est. payment
Payment breakdown
Explore the cost of this home by adjusting the details. Changes won't be saved.Climate risks
Neighborhood: 53590
Nearby schools
Schools provided by the listing agent
- High: Sun Prairie East
- District: Sun Prairie
Source: SCWMLS. This data may not be complete. We recommend contacting the local school district to confirm school assignments for this home.
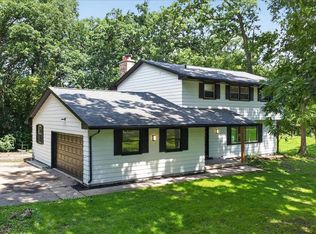

Similar homes
- $984,9005 bd4 ba4.3k sqft6359 Brandywood Trl, Sun Prairie, WI 53590For Sale
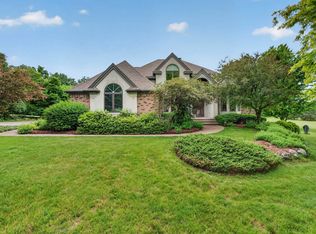 MLS ID #2036486, Chris Barreau. SCWMLS
- $1,049,9555 bd4 ba4k sqft3111 Katie Ida LANE, Sun Prairie, WI 53590Active
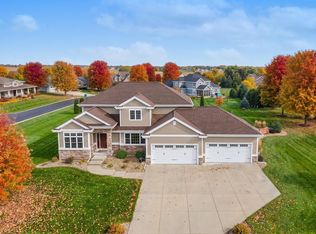 MLS ID #1981264, Tyler Meyer. WIREX MLS
- $1,125,0004 bd4 ba3.5k sqft6811 Angelica Trl, Sun Prairie, WI 53590New Construction
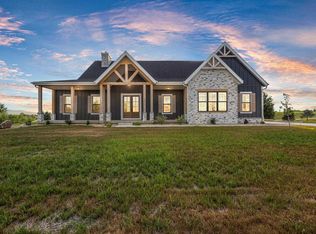 MLS ID #2029194, Carlos Saavedra. SCWMLS
- $1,299,9004 bd3 ba5.8k sqft1468 Serenity Ct, Sun Prairie, WI 53590New Construction
 MLS ID #2025144, Josh Blasi. SCWMLS
