SELLERS OFFERING A $7,000 CREDIT TO ASSIST BUY DOWN OF INTEREST RATE . ONE LEVEL LIVING. (bedroom, laundry on main level). Immaculate 3 bedroom, 2.5 bath home. The BEST LOCATION, pavilion/fire pit/walking path right out your front door. Awesome views from your front porch. Primary ensuite bedroom & laundry located on the main level. LVP flooring though-out main level (except carpeted bedroom). Plantation blinds on all windows. FOYER (room for shoe removing bench, large coat closet). LIVING ROOM (large/sunny space open to kitchen area, with patio doors to backyard deck). DINING AREA (large space allows orienting your dining table several ways). KITCHEN (SS appliances, quartz counter tops, island w/ breakfast bar & pendulum lighting, cabinetry w/ crown molding, farmers sink & gas stove). PRIMARY BEDROOM (trey ceiling, large room, ceiling fan, bathroom with double sinks, walk-in closet). HALF BATH. 2nd floor: 2 large bedrooms, hall bathroom. Grass cutting/snow removal included w/ HOA fee
Active
Price cut: $20K (8/31)
$449,900
674 Hillcrest Dr, Waunakee, WI 53597
3beds
1,827sqft
Half Duplex
Built in 2024
3,049 Square Feet Lot
$449,100 Zestimate®
$246/sqft
$185/mo HOA
What's special
- --
- on Zillow
- 408
- views
- 15
- saves
Zillow last checked:
Listing updated:
Listed by:
Jeff Kramer,
Century 21 Affiliated,
Jason Fowler,
Century 21 Affiliated
Source: SCWMLS,MLS#: 2024574
Facts & features
Interior
Bedrooms & bathrooms
- Bedrooms: 3
- Bathrooms: 3
- Full bathrooms: 2
- 1/2 bathrooms: 1
- Main level bathrooms: 2
Primary bedroom
- Level: Main
- Area: 196
- Dimensions: 14 x 14
Bedroom 2
- Level: Upper
- Area: 143
- Dimensions: 13 x 11
Bedroom 3
- Level: Upper
- Area: 144
- Dimensions: 12 x 12
Kitchen
- Features: Breakfast Bar, Kitchen Island, Range/Oven, Refrigerator, Dishwasher, Microwave, Disposal
- Level: Main
- Area: 144
- Dimensions: 16 x 9
Living room
- Level: Main
- Area: 240
- Dimensions: 16 x 15
Heating
- Forced Air
Cooling
- Central Air
Appliances
- Included: Washer, Dryer, Water Softener Included
- Laundry: Main Level
Features
- Walk-In Closet(s), Great room, At Least 1 tub, Other smart features, Foyer
- Windows: Low Emissivity Windows
- Basement: Full,Sump Pump,Bath/Stubbed,Radon Mitigation System
- Has fireplace: No
- Common walls with other units/homes: 1 Common Wall
Interior area
- Total structure area: 1,827
- Total interior livable area: 1,827 sqft
- Finished area above ground: 1,827
Property
Parking
- Total spaces: 2
- Parking features: 2 car, Attached
- Attached garage spaces: 2
- Has uncovered spaces: Yes
Features
- Levels: Two
- Stories: 2
- Patio & porch: Deck
Lot
- Size: 3,049 Square Feet
- Features: Adjacent park/public land, Sidewalk
Details
- Parcel number: 080905474231
- Zoning: RESR2Z
Construction
Type & style
- Home type: SingleFamily
- Architectural style: Contemporary
- Property subtype: Half Duplex
- Attached to another structure: Yes
Materials
- Vinyl Siding, Stone
- Foundation: Poured concrete foundatn
Condition
- Year built: 2024
Details
- Builder name: Veridian
Utilities & green energy
- Sewer: Public Sewer
- Water: Public
- Utilities for property: Cable Available
Green energy
- Green verification: Green Building Cert., WI Energy Star Cert.
- Energy efficient items: Low VOC Materials
Community & HOA
Community
- Subdivision: Haven at Heritage Hills
HOA
- Has HOA: Yes
- HOA fee: $2,220 annually
Location
- Region: Waunakee
Financial & listing details
- Price per square foot: $246/sqft
- Tax assessed value: $491,800
- Annual tax amount: $7,044
- Date on market: 5/29/2026
- Inclusions: Kitchen refrigerator, stove/range, dishwasher, microwave, washer, dryer, all window coverings, water softener
- Exclusions: Sellers personal possesions
Estimated market value
$449,100
$427,000 - $472,000
$2,896/mo
Price history
| Date | Event | Price |
|---|---|---|
| 8/31/2026 | Price change | $449,900-4.3%$246/sqft |
Source: SCWMLS #2024574 Report a problem | ||
| 7/30/2026 | Price change | $469,900-2.1%$257/sqft |
Source: SCWMLS #2024574 Report a problem | ||
| 6/30/2026 | Price change | $479,900-0.9%$263/sqft |
Source: SCWMLS #2024574 Report a problem | ||
| 6/2/2026 | Listed for sale | $484,500+8.9%$265/sqft |
Source:  WIREX MLS #2024574 Report a problem WIREX MLS #2024574 Report a problem | ||
| 10/1/2024 | Sold | $444,900$244/sqft |
Source: Public Record Report a problem | ||
| 8/15/2024 | Pending sale | $444,900$244/sqft |
Source: WIREX MLS #1974516 Report a problem | ||
| 7/11/2024 | Price change | $444,900-1.8%$244/sqft |
Source:  Veridian Homes Report a problem Veridian Homes Report a problem | ||
| 4/9/2024 | Listed for sale | $452,900+8%$248/sqft |
Source: WIREX MLS #1974516 Report a problem | ||
| 5/4/2023 | Listing removed | -- |
Source: Veridian Homes Report a problem | ||
| 3/2/2023 | Price change | $419,300+0.7%$230/sqft |
Source: Veridian Homes Report a problem | ||
| 12/16/2022 | Listed for sale | $416,300$228/sqft |
Source: Veridian Homes Report a problem | ||
Public tax history
| Year | Property taxes | Tax assessment |
|---|---|---|
| 2025 | $7,044 +4% | $491,800 +22.2% |
| 2024 | $6,770 +564.9% | $402,300 +554.1% |
| 2023 | $1,018 | $61,500 |
Find assessor info on the county website
Monthly payment
Est. payment
Payment breakdown
Explore the cost of this home by adjusting the details. Changes won't be saved.Climate risks
Neighborhood: 53597
Nearby schools
Schools provided by the listing agent
- High: Waunakee
- District: Waunakee
Source: SCWMLS. This data may not be complete. We recommend contacting the local school district to confirm school assignments for this home.


Similar homes
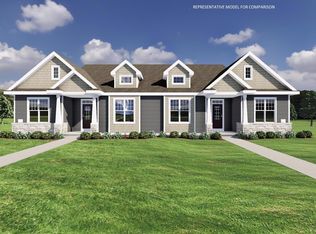
- $459,9003 bd2 ba1.7k sqft662 Hillcrest Dr, Waunakee, WI 53597For Sale
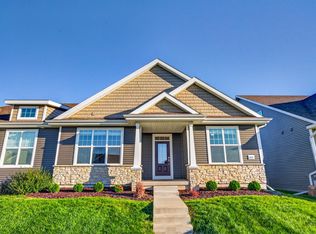 MLS ID #2033719, Ryan Oliversen. SCWMLS
 - $479,9003 bd3 ba1.5k sqft421 Crane Xing, Waunakee, WI 53597For Sale
 MLS ID #2026787, Jenny Bunbury-Johnson. SCWMLS
 - $445,0003 bd4 ba1.8k sqft3713 Frosted Leaf Dr, Madison, WI 53719For Sale
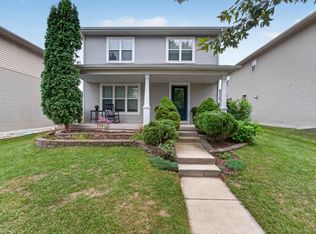 MLS ID #2035057, Dustin Laufenberg. SCWMLS
 - $626,0003 bd3 ba2.5k sqft1158 Bluebird Trl, Waunakee, WI 53597For Sale
 MLS ID #2028210, Erin Flesch. SCWMLS
