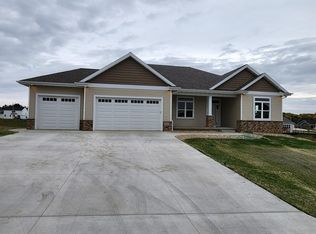
Welcome to Lot 285 in Bear Tree Farms, featuring the newly built Topaz Plan! This 3-bedroom, 2-bath ranch offers over 1,900 sq ft of thoughtfully designed living space just minutes from Madison. Enjoy upscale finishes throughout, including open railings with black iron balusters, oversized 5" base trim, stainless steel appliances, granite countertops, soft-close cabinetry, 42" upper cabinets, a large center island, and beautifully tiled tub and shower surrounds. The open-concept living room features a gas fireplace with a stone surround. The unfinished lower level includes an egress window and bath rough-in, offering excellent potential for future living space. Exceptional quality and value, all for under $500,000! Some photos/plans may be of a similar model and may not depict the exact home. Some photos may be virtually staged or digitally edited.
Active
$499,900
6659 Ramshorn Dr, Deforest, WI 53532
3beds
1,902sqft
Single Family Residence
Built in 2026
0.29 Acres Lot
$499,700 Zestimate®
$263/sqft
$8/mo HOA
What's special
- --
- on Zillow
- 522
- views
- 43
- saves
Zillow last checked:
Listing updated:
Listed by:
Kyle Carrier,
Best Realty of Edgerton
Source: SCWMLS,MLS#: 2027528
Facts & features
Interior
Bedrooms & bathrooms
- Bedrooms: 3
- Bathrooms: 2
- Full bathrooms: 2
- Main level bathrooms: 2
Primary bedroom
- Level: Main
- Area: 208
- Dimensions: 16 x 13
Bedroom 2
- Level: Main
- Area: 182
- Dimensions: 14 x 13
Bedroom 3
- Level: Main
- Area: 144
- Dimensions: 12 x 12
Dining room
- Level: Main
- Area: 143
- Dimensions: 13 x 11
Kitchen
- Features: Breakfast Bar, Pantry, Kitchen Island, Range/Oven, Dishwasher, Microwave
- Level: Main
- Area: 273
- Dimensions: 21 x 13
Living room
- Level: Main
- Area: 320
- Dimensions: 20 x 16
Heating
- Forced Air
Cooling
- Central Air
Appliances
- Laundry: Main Level
Features
- Walk-In Closet(s), At Least 1 tub, Split bedrooms
- Basement: Full,Bath/Stubbed
- Has fireplace: Yes
- Fireplace features: Gas
Interior area
- Total structure area: 1,902
- Total interior livable area: 1,902 sqft
- Finished area above ground: 1,902
Property
Parking
- Total spaces: 3
- Parking features: Additional Parking, Attached, Garage Door Opener
- Attached garage spaces: 3
- Has uncovered spaces: Yes
Features
- Levels: One
- Stories: 1
Lot
- Size: 0.29 Acres
Details
- Parcel number: 091028448851
- Zoning: Res
- Special conditions: Restrictions/Covenants
Construction
Type & style
- Home type: SingleFamily
- Architectural style: Ranch,Contemporary
- Property subtype: Single Family Residence
Materials
- Vinyl Siding, Stone
- Foundation: Poured concrete foundatn
Condition
- New Construction
- New construction: Yes
- Year built: 2026
Details
- Builder name: Selene Homes, Llc
Utilities & green energy
- Sewer: Public Sewer
- Water: Public
- Utilities for property: Cable Available
Community & HOA
Community
- Subdivision: Bear Tree Farms
HOA
- HOA fee: $100 annually
Location
- Region: Deforest
Financial & listing details
- Price per square foot: $263/sqft
- Tax assessed value: $105,200
- Annual tax amount: $1,690
- Date on market: 7/7/2026
- Inclusions: Stove, Microwave, Dishwasher
- Exclusions: Refrigerator, Washer, Dryer
Estimated market value
$499,700
$475,000 - $525,000
$2,723/mo
Price history
| Date | Event | Price |
|---|---|---|
| 7/7/2026 | Listed for sale | $499,900$263/sqft |
Source: SCWMLS #2027528 Report a problem | ||
Public tax history
Tax history is unavailable.
Monthly payment
Est. payment
Payment breakdown
Explore the cost of this home by adjusting the details. Changes won't be saved.Climate risks
Neighborhood: 53532
Nearby schools
Schools provided by the listing agent
- Elementary: Windsor
- Middle: DeForest
- High: DeForest
- District: DeForest
Source: SCWMLS. This data may not be complete. We recommend contacting the local school district to confirm school assignments for this home.
Similar homes
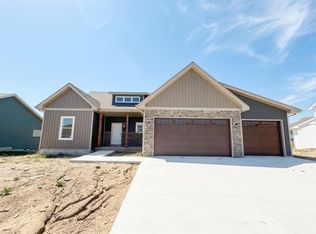
- $534,9004 bd3 ba2k sqft6667 Ramshorn Dr, Deforest, WI 53532New Construction
 MLS ID #2027527, Kyle Carrier. SCWMLS
 - $579,9003 bd3 ba2k sqft7604 Autumn Blaze Trl, Deforest, WI 53532For Sale
 MLS ID #2031505, Erin Flesch. SCWMLS
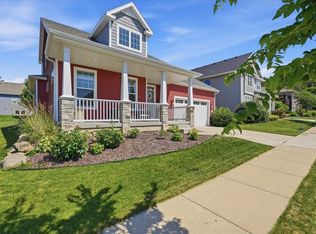
 - $474,9002 bd2 ba2k sqft1817 Red Fern Ln, Madison, WI 53718For Sale
 MLS ID #2033555, Matt Deadman. SCWMLS
 - $599,9003 bd3 ba2.5k sqft4141 Fox Run, Deforest, WI 53532For Sale
 MLS ID #2031530, Tammy Shallberg. SCWMLS
