Come see this charming corner lot ranch in the desirable Acacia Ridge neighborhood! Completely move in ready, this home combines thoughtful design, modern comfort, and a welcoming front porch. The main level features an open, light-filled layout with a seamless flow between the living, dining, and kitchen areas perfect for everyday living. A gas fireplace creates a warm focal point in the living room, adding both character and comfort for a cozy night in. The finished lower level extends the living space and offers excellent flexibility for a recreation room, home office, workout area, or guest space. A wet bar makes the lower level especially well suited for entertaining friends and family. The location is a standout feature. Acacia Ridge offers neighborhood parks, playgrounds, walking paths, and open green space right within the community, making it easy to enjoy the outdoors without going far from home. Neighborhood living close to Madison, come see it for yourself!
Active
Price cut: $10K (10/5)
$485,000
9318 Highland Gate, Verona, WI 53593
3beds
1,784sqft
Single Family Residence
Built in 2021
4,791 Square Feet Lot
$483,500 Zestimate®
$272/sqft
$-- HOA
What's special
Gas fireplaceCharming corner lot ranchWelcoming front porchOpen light-filled layout
- --
- on Zillow
- 673
- views
- 51
- saves
Likely to sell faster than
Zillow last checked:
Listing updated:
Listed by:
Kaitlin Solomon,
MHB Real Estate,
Sydney Yde,
MHB Real Estate
Source: SCWMLS,MLS#: 2031160
Facts & features
Interior
Bedrooms & bathrooms
- Bedrooms: 3
- Bathrooms: 2
- Full bathrooms: 2
- Main level bathrooms: 2
Primary bedroom
- Level: Main
- Area: 180
- Dimensions: 12 x 15
Bedroom 2
- Level: Main
- Area: 110
- Dimensions: 10 x 11
Bedroom 3
- Level: Main
- Area: 121
- Dimensions: 11 x 11
Kitchen
- Features: Breakfast Bar, Kitchen Island, Range/Oven, Refrigerator, Dishwasher, Microwave, Disposal
- Level: Main
- Area: 144
- Dimensions: 12 x 12
Living room
- Level: Main
- Area: 210
- Dimensions: 15 x 14
Heating
- Forced Air
Cooling
- Central Air
Appliances
- Included: Water Softener Included
- Laundry: Main Level
Features
- Walk-In Closet(s), Wet Bar, At Least 1 tub
- Windows: Low Emissivity Windows
- Basement: Full,Partially Finished,Bath/Stubbed,Radon Mitigation System
- Number of fireplaces: 1
- Fireplace features: 1 fireplace, Gas
Interior area
- Total structure area: 1,784
- Total interior livable area: 1,784 sqft
- Finished area above ground: 1,504
Property
Parking
- Total spaces: 2
- Parking features: 2 car, Attached, Alley Access
- Attached garage spaces: 2
- Has uncovered spaces: Yes
Features
- Levels: One
- Stories: 1
- Patio & porch: Patio
Lot
- Size: 4,791 Square Feet
- Features: Corner Lot, Sidewalk
Details
- Parcel number: 070828409015
- Zoning: Res
- Special conditions: Restrictions/Covenants
Construction
Type & style
- Home type: SingleFamily
- Architectural style: Ranch
- Property subtype: Single Family Residence
Materials
- Vinyl Siding
Condition
- Year built: 2021
Utilities & green energy
- Sewer: Public Sewer
- Water: Public
- Utilities for property: Cable Available
Green energy
- Energy efficient items: Low VOC Materials
Community & HOA
Community
- Subdivision: Acacia Ridge
HOA
- Has HOA: Yes
Location
- Region: Verona
Financial & listing details
- Price per square foot: $272/sqft
- Tax assessed value: $469,100
- Annual tax amount: $8,387
- Date on market: 8/24/2026
- Inclusions: Kitchen refrigerator, freezer, range/oven, microwave, dishwasher, washer, dryer, and basement wet bar fridge.
- Exclusions: Personal Property, Basement deep freezer
Estimated market value
$483,500
$459,000 - $508,000
$2,694/mo
Price history
| Date | Event | Price |
|---|---|---|
| 10/5/2026 | Price change | $485,000-2%$272/sqft |
Source: SCWMLS #2031160 Report a problem | ||
| 8/24/2026 | Listed for sale | $495,000+23.3%$277/sqft |
Source: SCWMLS #2031160 Report a problem | ||
| 10/19/2021 | Sold | $401,438$225/sqft |
Source: SCWMLS #1922234 Report a problem | ||
Public tax history
Tax history is unavailable.
Monthly payment
Est. payment
Payment breakdown
Explore the cost of this home by adjusting the details. Changes won't be saved.Climate risks
Neighborhood: Cardinal Glenn
Nearby schools
Schools provided by the listing agent
- Elementary: Olson
- Middle: Toki
- High: Memorial
- District: Madison
Source: SCWMLS. This data may not be complete. We recommend contacting the local school district to confirm school assignments for this home.


Similar homes
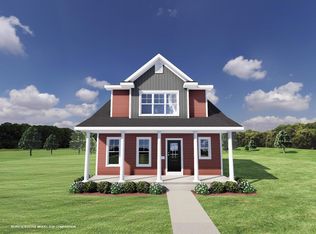
- $489,9003 bd3 ba1.8k sqft235 Blooming Leaf Way, Verona, WI 53593For Sale
 MLS ID #2032338, Hui Cheng. SCWMLS
 - $439,0003 bd3 ba1.6k sqft608 Sugar Maple Ln, Verona, WI 53593For Sale
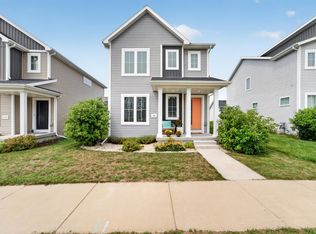 MLS ID #2030355, Michael Weiss. SCWMLS
 - $529,9003 bd3 ba1.8k sqft428 Sugar Maple Ln, Verona, WI 53593For Sale
 MLS ID #2025945, Chris Barreau. SCWMLS
 - $482,9003 bd3 ba1.6k sqft9212 Gentle Feather Rd, Verona, WI 53593New Construction
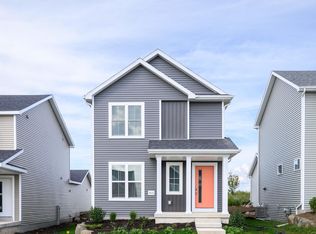 SCWMLS
