This 1000 Oaks 2-story has lofty 9’+ ceilings, durable LVP floors & brilliant southern exposure light. Enter past a front facing office/den, perfect for working from home, to an open concept main level featuring a convenient mud/laundry room and a cozy gas fireplace. The dine-in kitchen will impress with SS appliances, granite counters & desirable walk-in pantry. The spacious owners’ suite features tray ceilings, WIC w/ built-ins & en suite bath w/ DV + tiled WIS. The exposed LL is finished with a rec room w/ built-in sound system, plus an exposed bedroom w/ own full bath. Straddling the line between West Madison, Middleton & Verona, 1000 Oaks is supremely located for convenience and access to everything! Solar panels to be paid-off by seller.
Active
$575,000
9720 Winter Basil Dr, Verona, WI 53593
5beds
2,617sqft
Single Family Residence
Built in 2020
7,840 Square Feet Lot
$572,700 Zestimate®
$220/sqft
$20/mo HOA
What's special
- --
- on Zillow
- 1,008
- views
- 89
- saves
Zillow last checked:
Listing updated:
Listed by:
Jamie Zimmer,
MHB Real Estate,
Kristin Shields,
MHB Real Estate
Source: SCWMLS,MLS#: 2031878
Facts & features
Interior
Bedrooms & bathrooms
- Bedrooms: 5
- Bathrooms: 4
- Full bathrooms: 3
- 1/2 bathrooms: 1
- Main level bathrooms: 1
Primary bedroom
- Level: Upper
- Area: 182
- Dimensions: 14 x 13
Bedroom 2
- Level: Upper
- Area: 121
- Dimensions: 11 x 11
Bedroom 3
- Level: Upper
- Area: 110
- Dimensions: 11 x 10
Bedroom 4
- Level: Upper
- Area: 100
- Dimensions: 10 x 10
Bedroom 5
- Level: Lower
- Area: 121
- Dimensions: 11 x 11
Kitchen
- Features: Breakfast Bar, Pantry, Kitchen Island, Range/Oven, Refrigerator, Dishwasher, Microwave, Disposal
- Level: Main
- Area: 140
- Dimensions: 10 x 14
Living room
- Level: Main
- Area: 234
- Dimensions: 13 x 18
Heating
- Forced Air
Cooling
- Central Air
Appliances
- Included: Washer, Dryer, Water Softener Included
- Laundry: Main Level
Features
- Walk-In Closet(s), Great room, At Least 1 tub, Internet- Fiber available, Den/Office, Rec Room
- Windows: Low Emissivity Windows
- Basement: Full,Full Size Windows/Exposed,Partially Finished,Sump Pump,8'+ Ceiling,Radon Mitigation System
- Number of fireplaces: 1
- Fireplace features: Gas, 1 fireplace
Interior area
- Total structure area: 2,617
- Total interior livable area: 2,617 sqft
- Finished area above ground: 2,045
Property
Parking
- Total spaces: 2
- Parking features: 2 car, Attached, Garage Door Opener
- Attached garage spaces: 2
- Has uncovered spaces: Yes
Features
- Levels: Two
- Stories: 2
- Patio & porch: Patio
Lot
- Size: 7,840 Square Feet
- Features: Sidewalk
Details
- Parcel number: 070828317200
- Zoning: RESR2Z
- Special conditions: Restrictions/Covenants
- Other equipment: Air cleaner
Construction
Type & style
- Home type: SingleFamily
- Architectural style: Contemporary,Prairie/Craftsman
- Property subtype: Single Family Residence
Materials
- Vinyl Siding, Brick
Condition
- Year built: 2020
Utilities & green energy
- Sewer: Public Sewer
- Water: Public
- Utilities for property: Cable Available, Internet - Cable
Green energy
- Green verification: Green Building Cert.
- Energy efficient items: Low VOC Materials
Community & HOA
Community
- Subdivision: 1000 OAKS
HOA
- Has HOA: Yes
- HOA fee: $243 annually
Location
- Region: Verona
Financial & listing details
- Price per square foot: $220/sqft
- Tax assessed value: $532,300
- Annual tax amount: $9,614
- Date on market: 9/2/2026
- Inclusions: Refrigerator, Range/Oven, Microwave, Dishwasher, Disposal, Washer/Dryer, All Window Coverings/Blinds
- Exclusions: Seller’s Personal Property
Estimated market value
$572,700
$544,000 - $601,000
$3,460/mo
Price history
| Date | Event | Price |
|---|---|---|
| 9/18/2026 | Listed for sale | $575,000-2.5%$220/sqft |
Source: SCWMLS #2031878 Report a problem | ||
| 9/4/2025 | Listing removed | $590,000$225/sqft |
Source:  WIREX MLS #2002904 Report a problem WIREX MLS #2002904 Report a problem | ||
| 7/10/2025 | Listed for sale | $590,000+29.5%$225/sqft |
Source: WIREX MLS #2002904 Report a problem | ||
| 1/28/2021 | Sold | $455,600$174/sqft |
Source: Public Record Report a problem | ||
Public tax history
| Year | Property taxes | Tax assessment |
|---|---|---|
| 2024 | $9,830 +1% | $502,200 +4% |
| 2023 | $9,730 | $482,900 +6% |
| 2022 | -- | $455,600 +63.3% |
| 2021 | -- | $279,000 +1982.1% |
| 2020 | -- | $13,400 |
Find assessor info on the county website
Monthly payment
Est. payment
Payment breakdown
Explore the cost of this home by adjusting the details. Changes won't be saved.Climate risks
Neighborhood: Cardinal Glenn
Nearby schools
Schools provided by the listing agent
- Elementary: Olson
- Middle: Toki
- High: Memorial
- District: Madison
Source: SCWMLS. This data may not be complete. We recommend contacting the local school district to confirm school assignments for this home.

Similar homes
- $575,0004 bd3 ba2.4k sqft533 Redan Dr, Verona, WI 53593For Sale
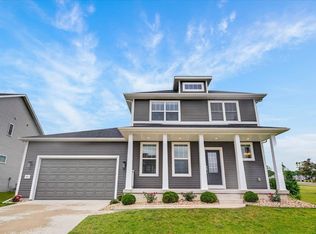 MLS ID #2026331, Liz Slaby. SCWMLS
 - $539,9003 bd3 ba1.8k sqft428 Sugar Maple Ln, Verona, WI 53593For Sale
 MLS ID #2025945, Chris Barreau. SCWMLS
 - $724,9005 bd4 ba3k sqft17 Rustling Birch Ct, Verona, WI 53593For Sale
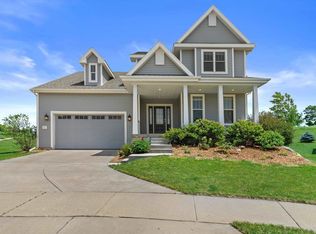 MLS ID #2026052, Chris Ziegler. SCWMLS
 - $645,9003 bd4 ba2.5k sqft10314 White Fox Ln, Verona, WI 53593For Sale
 MLS ID #2024945, Gordon Myers. SCWMLS
