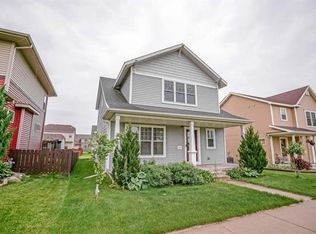
Exceptional Eagle Trace location directly across from Eagle Trace Park and within walking distance of Pope Farm Elementary, in the Middleton-Cross Plains Area School District. This beautifully maintained 2019-built home has 9-foot ceilings, premium LVP flooring, an open-concept main level, and thoughtful upgrades throughout, including a new roof (2026).
The kitchen, dining and living room flow together for everyday living and entertaining, with a new gas fireplace and new ceiling surround sound. The kitchen has a new electric stove and range hood (2025). French doors open to a dedicated office with new carpet (2025).
Upstairs, the spacious owner's suite has a tray ceiling, walk-in closet, private walk-in shower and dual sinks. There are two additional bedrooms and a full bath.
The finished lower level has 9-foot ceilings and sensory comfort sound insulation. It includes an XL family/media room with new surround sound and sconce lighting, workout space, a new full bath, and a laundry room with a three-story laundry chute. The washer and dryer (2025) are included.
Outside, the fully fenced backyard has a new stone patio (2025). There's a new front porch railing (2025), and the 2-car attached garage has room for storage. Prime location near Pope Farm Conservancy, parks and schools, and about 15 minutes from EPIC and 20 minutes from downtown Madison.
Renewal: If Tenant is not in default and has timely paid rent, Tenant may renew this lease for one additional 12-month term at the same monthly rent of $3,250 by giving Landlord written notice at least 60 days before the end of the initial 6-month term
Pets: Cats welcome ($300 deposit, $35/month). Dogs under 40 lbs ($500 deposit, $65/month). Dogs over 40 lbs ($850 deposit, $85/month). Two pets maximum, with approval. Service and assistance animals are not pets and carry no pet fees.
Utilities: Tenant pays electric, gas, water/sewer, trash, internet.
Lawn and snow: Tenant
Smoking: No smoking.
Security cameras: Hard-wired exterior cameras are on the property. Viewing access available upon request.
Requirements: Gross income of at least 3x monthly rent, credit and background check, verified rental history, and renter's insurance.
Early termination: 60 days' written notice plus 1.5 month's rent.
House for rent
Single family residence
Available Sat Oct 31 2026
Cats, dogs OK
Air conditioner, central air
In unit laundry
Attached garage parking
Forced air
What's special
New ceiling surround soundWalk-in closetOpen-concept main levelThoughtful upgrades throughoutNew front porch railingNew gas fireplaceFully fenced backyard
- 6 days |
- -- |
- -- |
Zillow last checked:
Listing updated:
Travel times
Facts & features
Interior
Bedrooms & bathrooms
- Bedrooms: 3
- Bathrooms: 4
- Full bathrooms: 3
- 1/2 bathrooms: 1
Heating
- Forced Air
Cooling
- Air Conditioner, Central Air
Appliances
- Included: Dishwasher, Dryer, Freezer, Oven, Refrigerator, Washer
- Laundry: In Unit
Features
- Walk In Closet
- Flooring: Carpet, Hardwood, Tile
Interior area
- Total interior livable area: 2,520 sqft
Property
Parking
- Parking features: Attached, Garage
- Has attached garage: Yes
- Details: Contact manager
Features
- Exterior features: Security Cameras
Details
- Additional structures: Garage(s)
- Parcel number: 070820115149
Construction
Type & style
- Home type: SingleFamily
- Property subtype: Single Family Residence
Community & HOA
Location
- Region: Verona
Financial & listing details
- Lease term: 6 Month
Nearby apartments for rent
Price history
| Date | Event | Price |
|---|---|---|
| 10/20/2026 | Listed for rent | $3,250$1/sqft |
Source: Zillow Rentals Report a problem | ||
| 10/9/2026 | Listing removed | $645,900$256/sqft |
Source: SCWMLS #2024945 Report a problem | ||
| 9/9/2026 | Price change | $645,900-1.8%$256/sqft |
Source: SCWMLS #2024945 Report a problem | ||
| 8/28/2026 | Price change | $658,000-1%$261/sqft |
Source: SCWMLS #2024945 Report a problem | ||
| 7/23/2026 | Price change | $664,900-1.5%$264/sqft |
Source: SCWMLS #2024945 Report a problem | ||
| 6/24/2026 | Listed for sale | $674,900+6.3%$268/sqft |
Source: SCWMLS #2024945 Report a problem | ||
| 11/7/2025 | Listing removed | $635,000$252/sqft |
Source:  WIREX MLS #2010343 Report a problem WIREX MLS #2010343 Report a problem | ||
| 10/8/2025 | Listed for sale | $635,000+79.4%$252/sqft |
Source: WIREX MLS #2010343 Report a problem | ||
| 5/30/2019 | Sold | $353,900$140/sqft |
Source: Public Record Report a problem | ||