Showings begin 9-12-26 Quiet with privacy. Park is in your backyard! This spacious 4–5 bedroom home offers a fenced yard and beautiful western views. The open kitchen, featuring new appliances, flows into the dramatic two-story living room, creating a bright welcoming main living space w/floor to ceiling fireplace. The main level offers a private office/library plus an additl bedroom perfect for guests, work-from-home space, or flexible living w/ large mudroom. Let's not forget what could be a formal dining room or another living space with a wet bar Upstairs, you'll find three generously sized bedrooms, including a spacious primary suite with a walk-in closet, dual sinks, separate shower, and soaking tub. The exposed lower level adds even more living space with an additional bedroom & full bath. With plenty of room to spread out, a private backyard, and direct access to the park, this home offers a rare combination of space, flexibility, and a peaceful setting. UHP Ultimate included
Active
$725,000
418 Augusta Dr, Madison, WI 53717
4beds
2,731sqft
Single Family Residence
Built in 2000
0.29 Acres Lot
$673,200 Zestimate®
$265/sqft
$-- HOA
What's special
- --
- on Zillow
- 1,338
- views
- 80
- saves
Zillow last checked:
Listing updated:
Listed by:
Wanda Roche,
Compass Real Estate Wisconsin,
Audra Geldmacher,
Compass Real Estate Wisconsin
Source: SCWMLS,MLS#: 2031111
Facts & features
Interior
Bedrooms & bathrooms
- Bedrooms: 4
- Bathrooms: 4
- Full bathrooms: 3
- 1/2 bathrooms: 1
- Main level bathrooms: 1
Primary bedroom
- Level: Upper
- Area: 221
- Dimensions: 17 x 13
Bedroom 2
- Level: Upper
- Area: 132
- Dimensions: 11 x 12
Bedroom 3
- Level: Upper
- Area: 132
- Dimensions: 11 x 12
Bedroom 4
- Level: Lower
- Area: 132
- Dimensions: 12 x 11
Bedroom 5
- Level: Main
- Area: 121
- Dimensions: 11 x 11
Dining room
- Level: Main
- Area: 208
- Dimensions: 13 x 16
Kitchen
- Features: Pantry, Kitchen Island, Range/Oven, Refrigerator, Dishwasher, Microwave, Disposal
- Level: Main
- Area: 252
- Dimensions: 21 x 12
Living room
- Level: Main
- Area: 289
- Dimensions: 17 x 17
Heating
- Forced Air
Cooling
- Central Air
Appliances
- Included: Washer, Dryer, Water Softener Included, Bar Fridge
- Laundry: Lower Level
Features
- Walk-In Closet(s), Great room, Vaulted Ceiling(s), Wet Bar, At Least 1 tub, Split bedrooms, Internet- Fiber available, Ceiling Fan(s), Exhaust Fan, Entrance Foyer, Primary Bath, Den/Office
- Windows: Window Coverings
- Basement: Full,Full Size Windows/Exposed,Partially Finished,Radon Mitigation System,Storage Space,Exposed,Laundry hookups
- Number of fireplaces: 1
- Fireplace features: 1 fireplace
Interior area
- Total structure area: 2,731
- Total interior livable area: 2,731 sqft
- Finished area above ground: 2,496
Video & virtual tour
Property
Parking
- Total spaces: 3
- Parking features: Additional Parking, Attached, Garage Door Opener
- Attached garage spaces: 3
- Has uncovered spaces: Yes
Features
- Levels: Two
- Stories: 2
- Patio & porch: Deck, Patio
- Fencing: Fenced
Lot
- Size: 0.29 Acres
- Features: Near Public Transit, Adjacent park/public land, Sidewalk
Details
- Parcel number: 070822104059
- Zoning: SR-C1
- Special conditions: Restrictions/Covenants
Construction
Type & style
- Home type: SingleFamily
- Architectural style: Contemporary
- Property subtype: Single Family Residence
Materials
- Vinyl Siding, Brick
- Foundation: Poured concrete foundatn
Condition
- Year built: 2000
Details
- Warranty included: Yes
Utilities & green energy
- Sewer: Public Sewer
- Water: Public
- Utilities for property: Cable Available, Internet - Cable
Community & HOA
Community
- Security: Carbon Monoxide Detector(s), Smoke Detector(s)
- Subdivision: Junction Ridge
Location
- Region: Madison
Financial & listing details
- Price per square foot: $265/sqft
- Tax assessed value: $678,300
- Annual tax amount: $11,863
- Date on market: 8/24/2026
- Inclusions: Range/Oven, Refrigerator, Microwave, Dishwasher, Bev Refrigerator, Window Coverings, Ceiling Fans, Washer, Dryer, Water Softener, Garage Opener with remote.
- Exclusions: Plumbing specific for coffee machine at wet bar, hanging swing at pergola, shelves in garage and basement.
Estimated market value
$673,200
$640,000 - $707,000
$3,329/mo
Price history
| Date | Event | Price |
|---|---|---|
| 9/10/2026 | Listed for sale | $725,000+75.8%$265/sqft |
Source: SCWMLS #2031111 Report a problem | ||
| 7/26/2019 | Sold | $412,500-1.8%$151/sqft |
Source: SCWMLS #1857622 Report a problem | ||
| 5/16/2019 | Listed for sale | $419,900+21.7%$154/sqft |
Source: RE/MAX Preferred #1857622 Report a problem | ||
| 11/5/2008 | Sold | $345,000-1.4%$126/sqft |
Source: Public Record Report a problem | ||
| 9/28/2008 | Price change | $349,900-2.8%$128/sqft |
Source: Listhub #1530396 Report a problem | ||
| 8/10/2008 | Listed for sale | $359,900$132/sqft |
Source: Listhub #1530396 Report a problem | ||
Public tax history
| Year | Property taxes | Tax assessment |
|---|---|---|
| 2024 | $12,528 +15.9% | $640,000 +19.3% |
| 2023 | $10,812 | $536,600 +15% |
| 2022 | -- | $466,600 +6% |
| 2021 | -- | $440,200 +6.7% |
| 2020 | -- | $412,500 +1.2% |
| 2019 | $8,393 | $407,600 +6% |
| 2018 | $8,393 -0.2% | $384,500 +4% |
| 2017 | $8,408 +0.1% | $369,700 |
| 2016 | $8,403 +4.1% | $369,700 +8.2% |
| 2014 | $8,072 +7.1% | $341,800 |
| 2013 | $7,534 -6.9% | $341,800 |
| 2012 | $8,090 +7.4% | $341,800 +2.1% |
| 2011 | $7,534 +0.4% | $334,700 -3% |
| 2010 | $7,503 +8.1% | $345,000 |
| 2009 | $6,942 +0.4% | $345,000 -4.6% |
| 2008 | $6,917 -0.3% | $361,800 +1% |
| 2007 | $6,935 -0.1% | $358,200 |
| 2006 | $6,941 -3.6% | $358,200 +2% |
| 2005 | $7,201 +6.8% | $351,200 +14% |
| 2004 | $6,744 +0.7% | $308,100 |
| 2003 | $6,695 +4.6% | $308,100 +11.3% |
| 2002 | $6,400 -2.2% | $276,800 +2.5% |
| 2001 | $6,544 +416.2% | $270,000 +438.9% |
| 2000 | $1,268 | $50,100 |
Find assessor info on the county website
Monthly payment
Est. payment
Payment breakdown
Explore the cost of this home by adjusting the details. Changes won't be saved.Climate risks
Neighborhood: Junction Ridge
Nearby schools
Schools provided by the listing agent
- Elementary: Stephens
- Middle: Jefferson
- High: Memorial
- District: Madison
Source: SCWMLS. This data may not be complete. We recommend contacting the local school district to confirm school assignments for this home.
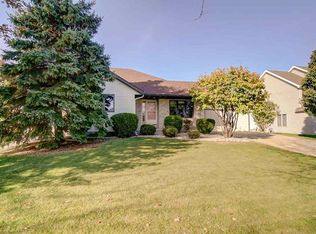

Similar homes
- $699,9004 bd4 ba3.2k sqft2936 Maple Run Dr, Madison, WI 53719For Sale
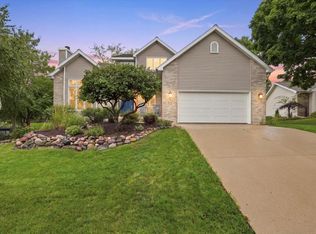 MLS ID #2031847, Tracy Tompkins. SCWMLS
 - $925,0004 bd4 ba3.6k sqft9101 Settlers Rd, Madison, WI 53717For Sale
 MLS ID #2024246, Nicole Bunbury Sjowall. SCWMLS
 - $674,0004 bd3 ba2.4k sqft9423 White Fox Ln, Middleton, WI 53562For Sale
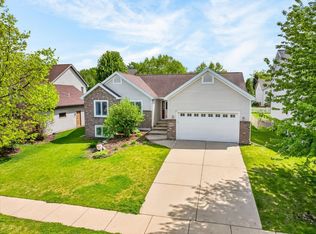 MLS ID #2023709, Sam Jessup. SCWMLS
 - $799,0004 bd4 ba3.6k sqft545 Fargo Trl, Middleton, WI 53562For Sale
 MLS ID #2030593, Hugo Gonzalez. SCWMLS
