Sunrise views and open land behind you. This 4-bedroom, 3.5-bath Middleton home faces east at the rear, backing directly to the UW–Madison research fields. Morning light pours into the back of the house, and the view stays yours. The floor plan offers an open kitchen flowing to the family room, a first-floor office, four bedrooms up including a primary suite with the same eastern view, and a finished lower level All of this within minutes of downtown Middleton's restaurants and shops, Beltline, and a short drive to the UW campus, Epic Systems, and Madison's west side.
Offer-no show
Price cut: $16K (9/9)
$799,000
545 Fargo Trl, Middleton, WI 53562
4beds
3,657sqft
Single Family Residence
Built in 2005
8,276 Square Feet Lot
$787,300 Zestimate®
$218/sqft
$-- HOA
What's special
- --
- on Zillow
- 429
- views
- 7
- saves
Zillow last checked:
Listing updated:
Listed by:
Hugo Gonzalez,
NextHome Strategy,
Lavant Group,
NextHome Strategy
Source: SCWMLS,MLS#: 2030593
Facts & features
Interior
Bedrooms & bathrooms
- Bedrooms: 4
- Bathrooms: 4
- Full bathrooms: 3
- 1/2 bathrooms: 1
- Main level bathrooms: 1
Primary bedroom
- Level: Upper
- Area: 234
- Dimensions: 18 x 13
Bedroom 2
- Level: Upper
- Area: 144
- Dimensions: 12 x 12
Bedroom 3
- Level: Upper
- Area: 120
- Dimensions: 12 x 10
Bedroom 4
- Level: Upper
- Area: 120
- Dimensions: 12 x 10
Dining room
- Level: Main
- Area: 144
- Dimensions: 12 x 12
Kitchen
- Features: Breakfast Bar, Kitchen Island, Range/Oven, Refrigerator, Dishwasher, Microwave
- Level: Main
- Area: 312
- Dimensions: 24 x 13
Living room
- Level: Main
- Area: 306
- Dimensions: 18 x 17
Heating
- Forced Air
Cooling
- Central Air
Appliances
- Included: Washer, Dryer
- Laundry: Main Level
Features
- Walk-In Closet(s), Jetted bathtub, At Least 1 tub, Den/Office, Rec Room, Other
- Basement: Full,Full Size Windows/Exposed,Partially Finished,Sump Pump,8'+ Ceiling
- Number of fireplaces: 1
- Fireplace features: Gas, 1 fireplace
Interior area
- Total structure area: 3,657
- Total interior livable area: 3,657 sqft
- Finished area above ground: 2,825
Video & virtual tour
Property
Parking
- Total spaces: 2
- Parking features: 2 car, Attached
- Attached garage spaces: 2
- Has uncovered spaces: Yes
Features
- Levels: Two
- Stories: 2
- Patio & porch: Deck
Lot
- Size: 8,276 Square Feet
- Features: Sidewalk
Details
- Parcel number: 070821105058
- Zoning: Res
- Special conditions: Restrictions/Covenants
Construction
Type & style
- Home type: SingleFamily
- Architectural style: Contemporary,Prairie/Craftsman
- Property subtype: Single Family Residence
Materials
- Vinyl Siding, Brick
- Foundation: Poured concrete foundatn
Condition
- Year built: 2005
Details
- Builder name: Silver Stone
Utilities & green energy
- Sewer: Public Sewer
- Water: Public
- Utilities for property: Cable Available
Community & HOA
Community
- Subdivision: Sauk Heights
Location
- Region: Middleton
Financial & listing details
- Price per square foot: $218/sqft
- Tax assessed value: $741,500
- Annual tax amount: $12,389
- Date on market: 8/15/2026
- Inclusions: Refrigerator, Stove, Microwave, Dishwasher, Washer, Dryer, Water softener
Estimated market value
$787,300
$748,000 - $827,000
$3,700/mo
Price history
| Date | Event | Price |
|---|---|---|
| 9/21/2026 | Pending sale | $799,000$218/sqft |
Source: SCWMLS #2030593 Report a problem | ||
| 9/9/2026 | Price change | $799,000-2%$218/sqft |
Source: SCWMLS #2030593 Report a problem | ||
| 8/15/2026 | Listed for sale | $815,000+63%$223/sqft |
Source: SCWMLS #2030593 Report a problem | ||
| 4/10/2019 | Sold | $499,900$137/sqft |
Source: SCWMLS #1849168 Report a problem | ||
| 2/1/2019 | Listed for sale | $499,900+7.3%$137/sqft |
Source: Stark Company, REALTORS #1849168 Report a problem | ||
| 8/8/2005 | Sold | $465,800$127/sqft |
Source: Public Record Report a problem | ||
Public tax history
| Year | Property taxes | Tax assessment |
|---|---|---|
| 2024 | $13,587 +7% | $724,100 +7% |
| 2023 | $12,694 | $676,700 +15% |
| 2022 | -- | $588,400 +10% |
| 2021 | -- | $534,900 +7% |
| 2020 | -- | $499,900 +2.3% |
| 2019 | $9,997 | $488,700 |
| 2018 | $9,997 -1% | $488,700 +4% |
| 2017 | $10,102 -3.9% | $469,900 |
| 2016 | $10,511 -0.4% | $469,900 +4% |
| 2014 | $10,554 +6.5% | $451,800 |
| 2013 | $9,907 -5.5% | $451,800 |
| 2012 | $10,482 +5.8% | $451,800 |
| 2011 | $9,907 -1.3% | $451,800 -3% |
| 2010 | $10,033 +8.5% | $465,800 |
| 2009 | $9,244 +8.5% | $465,800 |
| 2008 | $8,524 -1% | $465,800 |
| 2007 | $8,607 +0.4% | $465,800 |
| 2006 | $8,574 +412.7% | $465,800 +444.8% |
| 2005 | $1,672 | $85,500 |
Find assessor info on the county website
Monthly payment
Est. payment
Payment breakdown
Explore the cost of this home by adjusting the details. Changes won't be saved.Climate risks
Neighborhood: Elderberry
Nearby schools
Schools provided by the listing agent
- Elementary: West Middleton
- Middle: Glacier Creek
- High: Middleton
- District: Middleton-Cross Plains
Source: SCWMLS. This data may not be complete. We recommend contacting the local school district to confirm school assignments for this home.
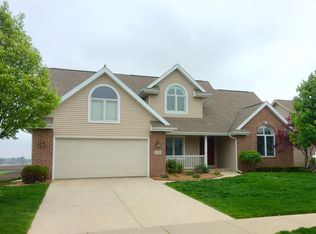

Similar homes
- $825,0004 bd4 ba3k sqft517 Dragon Willow Ln, Middleton, WI 53562For Sale
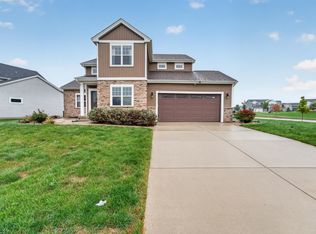 MLS ID #2033996, Dustin Laufenberg. SCWMLS
 - $899,9904 bd4 ba3.6k sqft9101 Settlers Rd, Madison, WI 53717For Sale
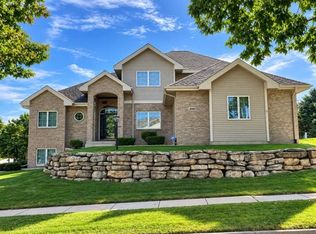 MLS ID #2034195, Nicole Bunbury Sjowall. SCWMLS
 - $899,9004 bd4 ba3.6k sqft3721 Manistee Way, Verona, WI 53593For Sale
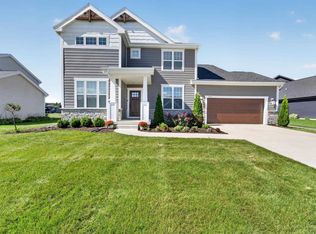 MLS ID #2033989, Kaitlin Solomon. SCWMLS
 - $625,0004 bd3 ba2.7k sqft9420 Stoneywood Blvd, Middleton, WI 53562For Sale
 MLS ID #2017028, Desi Gargano. SCWMLS
