Fine Living! This beautifully updated 4-bedroom, 2-bath tri-level home offers plenty of space and wonderful updates. The welcoming living room leads into a stunning 2024 kitchen remodel featuring cherry cabinets, quartz countertops, tile flooring, and all new appliances included. The primary suite offers a private bath with double sinks and a walk-in closet. The third bedroom is a spacious loft, while the bright, exposed lower-level rec room features a cozy gas fireplace, fourth bedroom, and full bath. Enjoy entertaining outdoors on the beautiful composite two-tiered deck, new in 2025, and enjoy peace of mind with a new roof in 2025. The fenced yard is perfect for kids and pets. Located in a great neighborhood near parks, trails, Target, Hy-Vee, restaurants, and more!
Offer-show
$525,000
3522 Field Crest Way, Madison, WI 53719
4beds
2,326sqft
Single Family Residence
Built in 2002
9,583 Square Feet Lot
$522,300 Zestimate®
$226/sqft
$-- HOA
What's special
- --
- on Zillow
- 923
- views
- 76
- saves
Zillow last checked:
Listing updated:
Listed by:
Karla Downing,
First Weber Inc
Source: SCWMLS,MLS#: 2031964
Facts & features
Interior
Bedrooms & bathrooms
- Bedrooms: 4
- Bathrooms: 2
- Full bathrooms: 2
Primary bedroom
- Level: Upper
- Area: 182
- Dimensions: 14 x 13
Bedroom 2
- Level: Upper
- Area: 132
- Dimensions: 12 x 11
Bedroom 3
- Level: Upper
- Area: 176
- Dimensions: 16 x 11
Bedroom 4
- Level: Lower
- Area: 110
- Dimensions: 11 x 10
Family room
- Area: 273
- Dimensions: 21 x 13
Kitchen
- Features: Breakfast Bar, Range/Oven, Refrigerator, Dishwasher, Microwave, Disposal
- Level: Main
- Area: 120
- Dimensions: 12 x 10
Living room
- Level: Main
- Area: 238
- Dimensions: 17 x 14
Heating
- Forced Air
Cooling
- Central Air
Appliances
- Included: Washer, Dryer
- Laundry: Lower Level
Features
- Walk-In Closet(s), Vaulted Ceiling(s), At Least 1 tub
- Basement: Full,Full Size Windows/Exposed,Finished,Sump Pump,Radon Mitigation System
- Number of fireplaces: 1
- Fireplace features: Gas, 1 fireplace
Interior area
- Total structure area: 2,326
- Total interior livable area: 2,326 sqft
- Finished area above ground: 1,746
Property
Parking
- Total spaces: 2
- Parking features: 2 car, Attached, Garage Door Opener
- Attached garage spaces: 2
- Has uncovered spaces: Yes
Features
- Levels: Multi/Split,Tri-level
- Patio & porch: Deck
- Fencing: Fenced
Lot
- Size: 9,583 Square Feet
Details
- Parcel number: 060811301021
- Zoning: res
Construction
Type & style
- Home type: SingleFamily
- Property subtype: Single Family Residence
Materials
- Block
- Foundation: Poured concrete foundatn
Condition
- Year built: 2002
Details
- Builder name: Midland
Utilities & green energy
- Sewer: Public Sewer
- Water: Public
- Utilities for property: Cable Available, Internet - Cable
Community & HOA
Community
- Subdivision: The Crossing
Location
- Region: Madison
Financial & listing details
- Price per square foot: $226/sqft
- Tax assessed value: $485,000
- Annual tax amount: $8,684
- Date on market: 9/3/2026
- Inclusions: refrigerator, dishwasher, range/oven, microwave, water softener, washer dryer
- Exclusions: sellers personal belongings
Estimated market value
$522,300
$496,000 - $548,000
$3,147/mo
Price history
| Date | Event | Price |
|---|---|---|
| 9/10/2026 | Listed for sale | $525,000+102.7%$226/sqft |
Source: SCWMLS #2031964 Report a problem | ||
| 9/2/2026 | Listing removed | $3,200$1/sqft |
Source: Zillow Rentals Report a problem | ||
| 8/16/2026 | Listed for rent | $3,200$1/sqft |
Source: Zillow Rentals Report a problem | ||
| 7/2/2014 | Sold | $259,000$111/sqft |
Source: Public Record Report a problem | ||
| 5/15/2014 | Listed for sale | $259,000+10.2%$111/sqft |
Source: Stark Company, Realtors #1715596 Report a problem | ||
| 11/23/2011 | Sold | $235,000-2%$101/sqft |
Source: Public Record Report a problem | ||
| 9/29/2011 | Price change | $239,900-2%$103/sqft |
Source: Restaino & Associates, Inc. #1635510 Report a problem | ||
| 9/3/2011 | Listed for sale | $244,900-2.6%$105/sqft |
Source: Restaino & Associates, Inc. #1635510 Report a problem | ||
| 5/27/2005 | Sold | $251,500$108/sqft |
Source: Public Record Report a problem | ||
Public tax history
| Year | Property taxes | Tax assessment |
|---|---|---|
| 2024 | $8,791 +4.9% | $449,100 +8% |
| 2023 | $8,378 | $415,800 +11% |
| 2022 | -- | $374,600 +10% |
| 2021 | -- | $340,500 +7% |
| 2020 | -- | $318,200 +4% |
| 2019 | $6,360 | $306,000 +4% |
| 2018 | $6,360 +1.6% | $294,200 +6% |
| 2017 | $6,257 +3.1% | $277,500 +4% |
| 2016 | $6,066 +12.1% | $266,800 +15% |
| 2014 | $5,411 -0.6% | $232,000 |
| 2013 | $5,445 +0.2% | $232,000 |
| 2012 | $5,433 -0.2% | $232,000 -4.9% |
| 2011 | $5,445 +3.6% | $244,000 |
| 2010 | $5,256 +8.1% | $244,000 |
| 2009 | $4,864 +2% | $244,000 -3% |
| 2008 | $4,770 -1.4% | $251,500 |
| 2007 | $4,839 +0% | $251,500 |
| 2006 | $4,839 +0.9% | $251,500 +6.8% |
| 2005 | $4,797 +3.1% | $235,500 +10% |
| 2004 | $4,652 -4.2% | $214,100 |
| 2003 | $4,857 +291.4% | $214,100 +304.7% |
| 2002 | $1,241 +1014.7% | $52,900 +1102.3% |
| 2000 | $111 | $4,400 |
Find assessor info on the county website
Monthly payment
Est. payment
Payment breakdown
Explore the cost of this home by adjusting the details. Changes won't be saved.Climate risks
Neighborhood: Glacier Ridge
Nearby schools
Schools provided by the listing agent
- Elementary: Chavez
- Middle: Toki
- High: Memorial
- District: Madison
Source: SCWMLS. This data may not be complete. We recommend contacting the local school district to confirm school assignments for this home.

Similar homes
- $535,0003 bd2 ba2.1k sqft6 Autumn Jade Ct, Madison, WI 53719For Sale
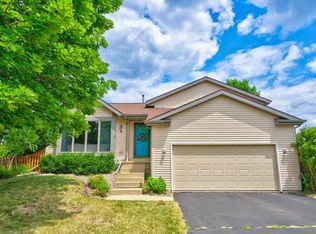 MLS ID #2026372, Bonita R Nunez. SCWMLS
 - $490,0003 bd3 ba1.7k sqft7126 Timberwood Dr, Madison, WI 53719For Sale
 MLS ID #2032657, Anna Trull. SCWMLS
 - $464,9003 bd4 ba1.8k sqft3713 Frosted Leaf Dr, Madison, WI 53719For Sale
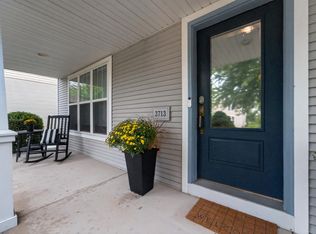 MLS ID #2032507, Dustin Laufenberg. SCWMLS
 - $485,0003 bd2 ba2.1k sqft2801 Tucson Trl, Madison, WI 53719For Sale
 MLS ID #2026923, Ericka Doran. SCWMLS
