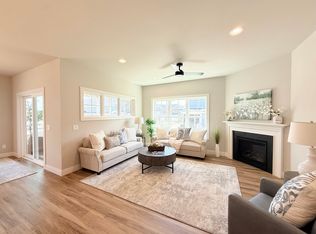
OPEN HOUSES WILL BE HELD AT OUR FURNISHED MODEL AT 4741 BELLFLOWER DR. Approx. completion end of July 2026. Quality built 2 story townhouses with 1,900 sq ft, 3 bedrooms, 2 1/2 baths, spacious kitchen & dining area with solid surface countertops, Amish custom cabinets, stainless steel appliances, great room with gas fireplace and large window with tons of natural light, owners suite with huge walk in closet, main level laundry and 1/2 bath, cozy screened porch, covered private entrance & 2 car attached garage. Option to finish lower level prior to closing, (LL option: family room, 4th bedroom / office and additional full bath.) Steps from the Upper Yahara River bike and walking trails & Sunfish Pond.
Active
Price cut: $4.9K (8/11)
$445,000
4743 Bellflower, Deforest, WI 53532
3beds
1,901sqft
Townhouse
Built in 2026
-- sqft lot
$444,500 Zestimate®
$234/sqft
$200/mo HOA
What's special
- --
- on Zillow
- 186
- views
- 8
- saves
Zillow last checked:
Listing updated:
Listed by:
Kelly Bennett,
First Weber Inc
Source: SCWMLS,MLS#: 2028085
Facts & features
Interior
Bedrooms & bathrooms
- Bedrooms: 3
- Bathrooms: 3
- Full bathrooms: 2
- 1/2 bathrooms: 1
- Main level bathrooms: 1
Primary bedroom
- Level: Upper
- Area: 196
- Dimensions: 14 x 14
Bedroom 2
- Level: Upper
- Area: 143
- Dimensions: 13 x 11
Bedroom 3
- Level: Upper
- Area: 143
- Dimensions: 13 x 11
Kitchen
- Features: Pantry, Kitchen Island, Range/Oven, Refrigerator, Dishwasher, Microwave
- Level: Main
- Area: 180
- Dimensions: 15 x 12
Living room
- Level: Main
- Area: 195
- Dimensions: 15 x 13
Heating
- Forced Air
Cooling
- Central Air
Appliances
- Included: Water softener included
- Laundry: Main Level
Features
- Walk-In Closet(s), At Least 1 tub
- Flooring: Wood or sim. wood floors
- Basement: Full,Full Size Windows/Exposed,Sump Pump
- Number of fireplaces: 1
- Fireplace features: 1 fireplace, Gas
Interior area
- Total structure area: 1,901
- Total interior livable area: 1,901 sqft
- Finished area above ground: 1,901
Video & virtual tour
Property
Parking
- Total spaces: 2
- Parking features: 2 car Garage, Attached, Garage Door Opener
- Attached garage spaces: 2
Features
- Patio & porch: Deck/Balcony, Screened
- Exterior features: Private Entrance
Details
- Parcel number: 091030277261
- Zoning: Res
Construction
Type & style
- Home type: Townhouse
- Property subtype: Townhouse
Materials
- Fiber Cement, Stone
- Foundation: Poured concrete foundatn
Condition
- Under Construction
- New construction: Yes
- Year built: 2026
Details
- Builder name: Classic Custom Homes
Utilities & green energy
- Sewer: Public Sewer
- Water: Public
- Utilities for property: Cable/Satellite Available, Internet - Cable
Community & HOA
Community
- Features: Common Green Space
HOA
- Has HOA: Yes
- Services included: Snow Removal, Common area maintenance, Common area insurance, Lawn maintenance
- HOA fee: $200 monthly
Location
- Region: Deforest
Financial & listing details
- Price per square foot: $234/sqft
- Tax assessed value: $191,600
- Annual tax amount: $785
- Date on market: 7/15/2026
- Inclusions: Stove, refrigerator, dishwasher, microwave, water softener
Estimated market value
$444,500
$422,000 - $467,000
$2,836/mo
Price history
| Date | Event | Price |
|---|---|---|
| 8/11/2026 | Price change | $445,000-1.1%$234/sqft |
Source: SCWMLS #2028085 Report a problem | ||
| 7/15/2026 | Listed for sale | $449,900$237/sqft |
Source: SCWMLS #2028085 Report a problem | ||
Public tax history
Tax history is unavailable.
Monthly payment
Est. payment
Payment breakdown
Explore the cost of this home by adjusting the details. Changes won't be saved.Climate risks
Neighborhood: 53532
Nearby schools
Schools provided by the listing agent
- Elementary: Eagle Point
- Middle: DeForest
- High: DeForest
- District: DeForest
Source: SCWMLS. This data may not be complete. We recommend contacting the local school district to confirm school assignments for this home.
- $460,0003 bd3 ba1.9k sqftUnit 5.1 Bellflower, Deforest, WI 53532New Construction

- $478,4553 bd3 ba1.8k sqftUnit 3.1 Bellflower, Deforest, WI 53532Sold

- $460,0003 bd3 ba1.9k sqft4747 Bellflower, Deforest, WI 53532New Construction
- $616,9004 bd3 ba2.9k sqftUnit 7.1 Bellflower, Deforest, WI 53532New Construction

Similar homes
- $460,0003 bd3 ba1.9k sqftUnit 5.1 Bellflower, Deforest, WI 53532New ConstructionMLS ID #2024426, Kelly Bennett. SCWMLS
- $422,5003 bd3 ba2k sqft4884 Innovation Dr, Deforest, WI 53532For Sale
 MLS ID #2029615, Jake D Johnson. SCWMLS
 - $499,8004 bd4 ba2.4k sqft509 Meadow Vw, Deforest, WI 53532For Sale
 MLS ID #2032454, Joseph Gates. SCWMLS
 - $385,0003 bd3 ba1.5k sqft4954 Innovation Dr, Deforest, WI 53532For Sale
 MLS ID #2023227, Angi Ackard. SCWMLS
