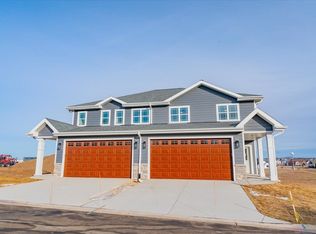
VRP $599,900-$614,900 Stunning custom ranch condo with zero barrier entry with ridge top views & mature trees. Welcoming front porch this custom-built condo w/zero barrier entry, open floor plan, large kitchen w/custom Amish cabinetry, oversized island, built-in oven, cooktop, quartz counters, custom tile backsplash, pantry, built-in spice cabinet, hood fan, hardwood flooring. Spacious relaxing 4 season rm with vaulted ceiling & wood beams. Luxurious Primary Suite w/cathedral ceilings, hardwood floors, custom tile shower, walk-in closet. LL complete with 3rd bedroom, full bathroom, family room & exercise rm. 2 car garage. The exterior is LP smart side & leaf guards. Fantastic location within 4 miles of Costco, Woodman's, restaurants & bars. 22 acre park with pickleball, bb & tennis courts, paved trails & much more. This condo includes it all don't miss it.
Active
$599,900
4141 Fox Run, Deforest, WI 53532
3beds
2,530sqft
Half Duplex
Built in 2024
-- sqft lot
$597,600 Zestimate®
$237/sqft
$180/mo HOA
What's special
Oversized islandHood fanRidge top viewsLeaf guardsFamily roomWalk-in closetQuartz counters
- --
- on Zillow
- 494
- views
- 26
- saves
Zillow last checked:
Listing updated:
Listed by:
Tammy Shallberg,
Restaino & Associates
Source: SCWMLS,MLS#: 2031530
Facts & features
Interior
Bedrooms & bathrooms
- Bedrooms: 3
- Bathrooms: 3
- Full bathrooms: 3
- Main level bathrooms: 2
Primary bedroom
- Level: Main
- Area: 224
- Dimensions: 14 x 16
Bedroom 2
- Level: Main
- Area: 144
- Dimensions: 12 x 12
Bedroom 3
- Level: Lower
- Area: 144
- Dimensions: 12 x 12
Family room
- Area: 360
- Dimensions: 18 x 20
Kitchen
- Features: Pantry, Kitchen Island, Refrigerator, Dishwasher, Disposal
- Level: Main
- Area: 110
- Dimensions: 10 x 11
Living room
- Level: Main
- Area: 288
- Dimensions: 16 x 18
Heating
- Forced Air
Cooling
- Central Air
Appliances
- Included: Washer, Dryer, Water softener included
- Laundry: Main Level
Features
- Walk-In Closet(s), Great room, Vaulted Ceiling(s), At Least 1 tub, Internet -Fiber Available, Smart Thermostat, Smart garage door opener, Ceiling Fan(s), Primary Bath, Sun Room, Garage, Exercise Room
- Flooring: Wood or sim. wood floors
- Windows: Low Emissivity Windows, Window Coverings
- Basement: Full,Full Size Windows/Exposed,Finished,Sump Pump,8ft + Ceiling
- Has fireplace: No
- Common walls with other units/homes: 1 Common Wall,End Unit
Interior area
- Total structure area: 2,530
- Total interior livable area: 2,530 sqft
- Finished area above ground: 1,603
Property
Parking
- Total spaces: 2
- Parking features: 2 car Garage, Attached, Garage Door Opener
- Attached garage spaces: 2
Features
- Patio & porch: Deck/Balcony, Porch
- Exterior features: Private Entrance, Four Season Room
Lot
- Residential vegetation: Wooded
Details
- Parcel number: 091033270751
- Zoning: Res
Construction
Type & style
- Home type: SingleFamily
- Property subtype: Half Duplex
Materials
- Stone, Engineered Wood
- Foundation: Poured concrete foundatn
Condition
- Year built: 2024
Details
- Builder name: Design Custom Homes
Utilities & green energy
- Sewer: Public Sewer
- Water: Public
- Utilities for property: Cable/Satellite Available, Internet - DSL
Green energy
- Energy efficient items: Energy Assessment Avail., Appliances, Other Green Features
Community & HOA
Community
- Features: Common Green Space, Walking Trail(s)
- Security: Security system for Unit, Carbon Monoxide Detector(s), Smoke Detector(s), Security System
HOA
- Has HOA: Yes
- Amenities included: Condo docs to be recorded
- Services included: Snow Removal, Common area maintenance, Common area insurance, Reserve fund, Lawn maintenance
- HOA fee: $180 monthly
Location
- Region: Deforest
Financial & listing details
- Price per square foot: $237/sqft
- Tax assessed value: $496,500
- Annual tax amount: $8,446
- Date on market: 8/28/2026
- Inclusions: Washer, Dryer, Dishwasher, refrigerator, oven range, cooktop, all window coverings, garage remotes, leaf guards
Estimated market value
$597,600
$568,000 - $627,000
$3,148/mo
Price history
| Date | Event | Price |
|---|---|---|
| 8/28/2026 | Listed for sale | $599,900$237/sqft |
Source: SCWMLS #2031530 Report a problem | ||
Public tax history
Tax history is unavailable.
Monthly payment
Est. payment
Payment breakdown
Explore the cost of this home by adjusting the details. Changes won't be saved.Climate risks
Neighborhood: 53532
Nearby schools
Schools provided by the listing agent
- Elementary: Windsor
- Middle: DeForest
- High: DeForest
- District: DeForest
Source: SCWMLS. This data may not be complete. We recommend contacting the local school district to confirm school assignments for this home.

Similar homes
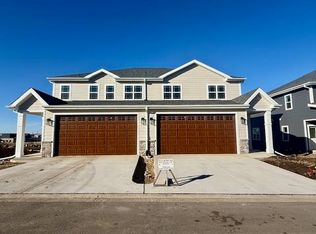
- $545,0004 bd4 ba3.1k sqft416 Stoneridge Ter, Deforest, WI 53532For Sale
 MLS ID #2028754, Nicole L Goggio. SCWMLS
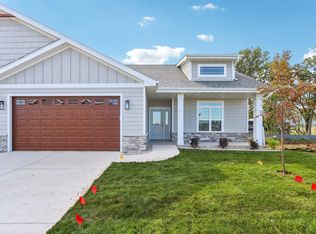
 - $599,0004 bd3 ba2.4k sqft1106 Turnberry Ct, Waunakee, WI 53597For Sale
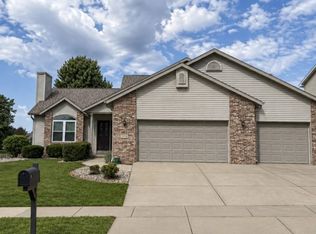 MLS ID #2031790, Melissa Hanewicz. SCWMLS
 - $679,9004 bd4 ba3.7k sqft712 Brook St, Deforest, WI 53532For Sale
 MLS ID #2026942, Jeff Lange. SCWMLS
 - $584,0004 bd3 ba2.6k sqft4727 Catalina Pkwy, Mc Farland, WI 53558For Sale
 MLS ID #2032402, Peggy Acker-Farber. SCWMLS
