Open Houses Fri 8/28 3-5pm, Sat 8/29 & Sun 8/30 11am-1pm! Modern 2669 sqft 2 story McFarland Home! This 4 bdrm, 2full/2half bath home offers class & modern sought after features throughout! Beautiful great rm w/fireplace & custom built-in accented by a big beautiful window flooding the entire area w/natural sunlight! Wide open floor plan draws in the beautiful quartz kitchen featuring new backsplash in 2025, dovetailed soft close cabinets, enormous island, & a huge dinette! 1st flr office doubles as a wonderful flex rm. 1st flr laundry w/storage lockers/cabinets added. Four bdrms together upstairs. King size owner suite offers flr to clg picture window (w/custom shade 2025) overlooking the huge yard & open field behind, a private bath with quartz vanity, & large walk-in closet. Enjoy movie night in the wonderful LL family rm! $10k in beautiful custom woodwork & builtins in 2025. Huge extended style garage perfect for your camper or workshop! Like a brand new home w/out the hidden cost!
Active
$599,900
4727 Catalina Pkwy, Mc Farland, WI 53558
4beds
2,669sqft
Single Family Residence
Built in 2016
7,405 Square Feet Lot
$544,800 Zestimate®
$225/sqft
$23/mo HOA
What's special
- --
- on Zillow |
- 672
- views |
- 48
- saves |
Zillow last checked:
Listing updated:
Listed by:
Peggy Acker-Farber,
RE/MAX Preferred
Source: SCWMLS,MLS#: 2030486
Facts & features
Interior
Bedrooms & bathrooms
- Bedrooms: 4
- Bathrooms: 3
- Full bathrooms: 2
- 1/2 bathrooms: 2
- Main level bathrooms: 1
Primary bedroom
- Level: Upper
- Area: 168
- Dimensions: 12 x 14
Bedroom 2
- Level: Upper
- Area: 110
- Dimensions: 11 x 10
Bedroom 3
- Level: Upper
- Area: 120
- Dimensions: 10 x 12
Bedroom 4
- Level: Upper
- Area: 120
- Dimensions: 12 x 10
Dining room
- Level: Main
- Area: 132
- Dimensions: 11 x 12
Family room
- Area: 306
- Dimensions: 18 x 17
Kitchen
- Features: Breakfast Bar, Kitchen Island, Range/Oven, Refrigerator, Dishwasher, Microwave, Disposal
- Level: Main
- Area: 132
- Dimensions: 12 x 11
Living room
- Level: Main
- Area: 210
- Dimensions: 14 x 15
Heating
- Forced Air
Cooling
- Central Air
Appliances
- Included: Washer, Dryer, Water Softener Included
- Laundry: Main Level
Features
- Walk-In Closet(s), At Least 1 tub, Den/Office
- Windows: Low Emissivity Windows
- Basement: Full,Finished,Sump Pump,8'+ Ceiling,Radon Mitigation System
- Has fireplace: Yes
- Fireplace features: Gas
Interior area
- Total structure area: 2,669
- Total interior livable area: 2,669 sqft
- Finished area above ground: 2,116
Video & virtual tour
Property
Parking
- Total spaces: 2
- Parking features: 2 car, Attached, Garage Door Opener
- Attached garage spaces: 2
- Has uncovered spaces: Yes
Features
- Levels: Two
- Stories: 2
- Patio & porch: Deck
Lot
- Size: 7,405 Square Feet
- Dimensions: 59x125
Details
- Parcel number: 071035106072
- Zoning: RES
- Special conditions: Restrictions/Covenants
- Other equipment: Air cleaner
Construction
Type & style
- Home type: SingleFamily
- Architectural style: Prairie/Craftsman
- Property subtype: Single Family Residence
Materials
- Vinyl Siding, Brick
- Foundation: Poured concrete foundatn
Condition
- Year built: 2016
Utilities & green energy
- Sewer: Public Sewer
- Water: Public
- Utilities for property: Cable Available
Green energy
- Green verification: Green Building Cert.
- Energy efficient items: Appliances, Low VOC Materials
Community & HOA
Community
- Subdivision: Secret Places
HOA
- HOA fee: $275 annually
Location
- Region: Mc Farland
Financial & listing details
- Price per square foot: $225/sqft
- Tax assessed value: $522,600
- Annual tax amount: $8,932
- Date on market: 8/14/2026
- Inclusions: Range/Oven, Refrigerator, Dishwasher, Microwave, Water Softener, All window Coverings, Washer, Dryer, 1 Year UHP Ultimate Warranty
Estimated market value
$544,800
$518,000 - $572,000
$3,232/mo
Price history
| Date | Event | Price |
|---|---|---|
| 8/24/2026 | Listed for sale | $599,900+15.4%$225/sqft |
Source: SCWMLS #2030486 Report a problem | ||
| 2/7/2024 | Sold | $520,000+4%$195/sqft |
Source: SCWMLS #1968295 Report a problem | ||
| 12/16/2023 | Contingent | $499,900$187/sqft |
Source:  WIREX MLS #1968295 Report a problem WIREX MLS #1968295 Report a problem | ||
| 12/13/2023 | Listed for sale | $499,900+44.3%$187/sqft |
Source: WIREX MLS #1968295 Report a problem | ||
| 8/8/2016 | Sold | $346,400$130/sqft |
Source: Public Record Report a problem | ||
Public tax history
| Year | Property taxes | Tax assessment |
|---|---|---|
| 2024 | $9,355 +7.8% | $489,700 +3.3% |
| 2023 | $8,676 | $474,100 +13.5% |
| 2022 | -- | $417,700 +17% |
| 2021 | -- | $357,000 +3% |
| 2020 | -- | $346,600 +2% |
| 2019 | $7,420 | $339,800 +6% |
| 2018 | $7,420 +7.3% | $320,600 +7% |
| 2017 | $6,914 +2706.3% | $299,600 +389.5% |
| 2016 | $246 +117.3% | $61,200 +1230.4% |
| 2014 | $113 | $4,600 |
Find assessor info on the county website
Monthly payment
Est. payment
Payment breakdown
Explore the cost of this home by adjusting the details. Changes won't be saved.Climate risks
Neighborhood: Secret Places
Nearby schools
GreatSchools rating
- 9/10Waubesa Intermediate SchoolGrades: 3-5Distance: 0.9 mi
- 9/10Indian Mound Middle SchoolGrades: 6-8Distance: 1.9 mi
- 8/10Mcfarland High SchoolGrades: 9-12Distance: 1.9 mi
Schools provided by the listing agent
- Elementary: Waubesa
- Middle: Indian Mound
- High: McFarland
- District: McFarland
Source: SCWMLS. This data may not be complete. We recommend contacting the local school district to confirm school assignments for this home.
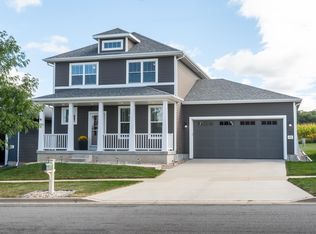
- $514,9003 bd3 ba2k sqft4731 Catalina Pkwy, Mc Farland, WI 53558Sold
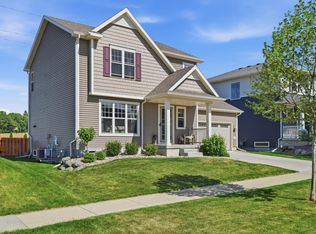
- $449,9003 bd3 ba1.5k sqft4723 Catalina Pkwy, Mc Farland, WI 53558Sold
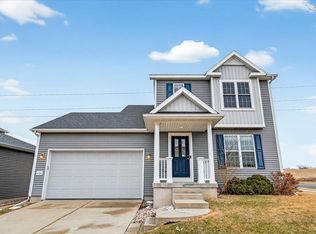
- $470,0003 bd3 ba2k sqft4735 Catalina Pkwy, Mc Farland, WI 53558Sold
- $451,2003 bd3 ba1.5k sqft4719 Catalina Pkwy, Mc Farland, WI 53558Off Market
- $500,4003 bd2 ba1.6k sqft4728 Catalina Pkwy, Mc Farland, WI 53558Off Market
- $452,5003 bd3 ba1.5k sqft4715 Catalina Pkwy, Mc Farland, WI 53558Off Market
- $495,1003 bd3 ba1.8k sqft4732 Catalina Pkwy, Mc Farland, WI 53558Off Market
- $586,8004 bd4 ba2.8k sqft4724 Catalina Pkwy, Mc Farland, WI 53558Off Market
A local agent can set up tours, give advice and negotiate with sellers.
Similar homes
- $424,9003 bd3 ba1.5k sqft5955 Vintage Birch Way, Mc Farland, WI 53558For Sale
 MLS ID #2030281, Matt W Kornstedt. SCWMLS
 - $599,9004 bd3 ba2.6k sqft4528 Scenic View Rd, Windsor, WI 53598For Sale
 MLS ID #2030069, Christina Schmidt. SCWMLS
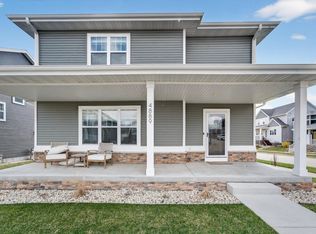
 - $599,9004 bd4 ba2.8k sqft4889 Arugula Rd, Madison, WI 53711For Sale
 MLS ID #2020275, Garret Clemment. SCWMLS
 - $614,9005 bd4 ba2.6k sqft367 Crescendo Dr, Sun Prairie, WI 53590For Sale
 MLS ID #2029805, Jess Lex. SCWMLS
 - $664,9004 bd3 ba3.3k sqft3009 Rosecommon Ter, Fitchburg, WI 53711For SaleMLS ID #2030924, Michael Weiss. SCWMLS
- $574,9003 bd3 ba2.8k sqft4887 Romaine Rd, Fitchburg, WI 53711For SaleMLS ID #2027776, Chelsey Steele. SCWMLS
- $475,0004 bd4 ba2.4k sqft545 Pluto St, Madison, WI 53718For SaleMLS ID #2029987, Julia Zehel. SCWMLS
- $539,9004 bd3 ba2.5k sqft5884 Tranquility Trl, Madison, WI 53718For SaleMLS ID #2029705, Kathleen Abraham. SCWMLS
- $749,9005 bd4 ba3.2k sqft3673 Graham Paige Rd, Cottage Grove, WI 53527For SaleMLS ID #2029186, Jason Holtman. SCWMLS
- $699,9005 bd4 ba2.6k sqft1012 Tara Ln, Waunakee, WI 53597For SaleMLS ID #2031242, TC Farber. SCWMLS
- $619,9004 bd4 ba2.7k sqft4416 Eagle Rdg, Windsor, WI 53598For SaleMLS ID #2022970, Sherry Yu. SCWMLS
- $576,9004 bd3 ba2.1k sqft4756 Romaine, Fitchburg, WI 53711New ConstructionMLS ID #2029648, Sherry Yu. SCWMLS
- $599,0004 bd3 ba2k sqft201 Trail View Ln, Lake Mills, WI 53551For SaleMLS ID #2030452, Angela Edquist. SCWMLS
- $639,9004 bd4 ba3.2k sqft148 Caraway Pl, Sun Prairie, WI 53590For SaleMLS ID #2024810, Michael Weiss. SCWMLS
- $589,9004 bd3 ba2.4k sqft533 Redan Dr, Verona, WI 53593For SaleMLS ID #2026331, Liz Slaby. SCWMLS
- $739,9004 bd3 ba2.3k sqft1422 Stonehaven Dr, Sun Prairie, WI 53590For SaleMLS ID #2031232, Brandon C Buell. SCWMLS
- $550,0004 bd3 ba2.6k sqft2308 Otteson Dr, Stoughton, WI 53589For SaleMLS ID #2026392, Renee Heine. SCWMLS
- $579,9003 bd2 ba2k sqft5514 Maddy Pass, Madison, WI 53718For SaleMLS ID #2027609, Dustin Laufenberg. SCWMLS
- $335,0003 bd3 ba1.5k sqft5509 Prairie Place Dr, Mc Farland, WI 53558For SaleMLS ID #2024262, Michael Leeson. SCWMLS
- $450,0003 bd3 ba2.3k sqft614 McLean Dr, Madison, WI 53718For SaleMLS ID #2027311, Catherine Kimura. SCWMLS
