Show 8/28. Welcome to Rosecommon Terrace in the sought-after Highlands of Seminole! Situated on a quiet circle directly across from a neighborhood park, this beautifully updated 4-bedroom, 3-bath home offers 3,312 sq ft of finished living space and a spacious 3-car attached garage. Inside, recently refinished hardwood floors and fresh paint throughout create a bright, move-in-ready feel. The updated kitchen features an island, stainless steel appliances w/ gas range and tile backsplash, while the refreshed main-level laundry/mudroom adds everyday convenience. All 4 bedrooms upstairs w/ the spacious primary offering a walk-in closet, en suite with double vanity and soaking tub w/ separate walk-in shower. The finished lower level provides fantastic additional living and entertaining space with a wet bar. A wonderful combination of location, updates, space and functionality! Major updates include a new roof (2025), all-new Andersen windows (2022), new furnace (2026), and newer A/C (2017).
Offer-show
$664,900
3009 Rosecommon Ter, Fitchburg, WI 53711
4beds
3,312sqft
Single Family Residence
Built in 2003
0.25 Acres Lot
$666,300 Zestimate®
$201/sqft
$-- HOA
What's special
- --
- on Zillow
- 62
- views
- 0
- saves
Zillow last checked:
Listing updated:
Listed by:
Michael Weiss,
MHB Real Estate,
Molly Flynn,
MHB Real Estate
Source: SCWMLS,MLS#: 2030924
Facts & features
Interior
Bedrooms & bathrooms
- Bedrooms: 4
- Bathrooms: 3
- Full bathrooms: 2
- 1/2 bathrooms: 2
- Main level bathrooms: 1
Primary bedroom
- Level: Upper
- Area: 204
- Dimensions: 12 x 17
Bedroom 2
- Level: Upper
- Area: 144
- Dimensions: 12 x 12
Bedroom 3
- Level: Upper
- Area: 143
- Dimensions: 11 x 13
Bedroom 4
- Level: Upper
- Area: 121
- Dimensions: 11 x 11
Dining room
- Level: Main
- Area: 168
- Dimensions: 12 x 14
Kitchen
- Features: Breakfast Bar, Kitchen Island, Range/Oven, Refrigerator, Dishwasher, Microwave, Disposal
- Level: Main
- Area: 165
- Dimensions: 11 x 15
Living room
- Level: Main
- Area: 252
- Dimensions: 18 x 14
Heating
- Forced Air
Cooling
- Central Air
Appliances
- Included: Water Softener Included
- Laundry: Main Level
Features
- Walk-In Closet(s), Jetted bathtub, Wet Bar, At Least 1 tub, Den/Office, Rec Room
- Basement: Full,Partially Finished,8'+ Ceiling
- Has fireplace: Yes
- Fireplace features: Gas
Interior area
- Total structure area: 3,312
- Total interior livable area: 3,312 sqft
- Finished area above ground: 2,569
Property
Parking
- Total spaces: 3
- Parking features: Additional Parking, Attached
- Attached garage spaces: 3
- Has uncovered spaces: Yes
Features
- Levels: Two
- Stories: 2
- Patio & porch: Patio
Lot
- Size: 0.25 Acres
- Features: Adjacent park/public land, Sidewalk
Details
- Parcel number: 060904421496
- Zoning: Res
Construction
Type & style
- Home type: SingleFamily
- Architectural style: Colonial
- Property subtype: Single Family Residence
Materials
- Vinyl Siding, Brick
Condition
- Year built: 2003
Utilities & green energy
- Sewer: Public Sewer
- Water: Public
- Utilities for property: Cable Available
Community & HOA
Community
- Subdivision: Highlands of Seminole - 2nd Addn
Location
- Region: Fitchburg
Financial & listing details
- Price per square foot: $201/sqft
- Tax assessed value: $645,000
- Annual tax amount: $11,435
- Date on market: 8/20/2026
- Inclusions: Refrigerator, stove/oven, dishwasher, microwave, washer/dryer, pool table, shelving in garage & storage room
- Exclusions: Seller's personal property, Basement freezer
Estimated market value
$666,300
$633,000 - $700,000
$3,443/mo
Price history
| Date | Event | Price |
|---|---|---|
| 8/26/2026 | Listed for sale | $664,900+52.9%$201/sqft |
Source: SCWMLS #2030924 Report a problem | ||
| 5/30/2018 | Sold | $435,000+2.4%$131/sqft |
Source: Public Record Report a problem | ||
| 5/7/2018 | Pending sale | $424,900$128/sqft |
Source: Stark Company, REALTORS #1826661 Report a problem | ||
| 4/5/2018 | Listed for sale | $424,900$128/sqft |
Source: Stark Company, REALTORS #1826661 Report a problem | ||
Public tax history
| Year | Property taxes | Tax assessment |
|---|---|---|
| 2024 | $9,842 +3.1% | $581,800 +18.1% |
| 2023 | $9,545 +4.7% | $492,500 |
| 2022 | $9,114 -5.6% | $492,500 +10% |
| 2021 | $9,656 +5.1% | $447,700 +1.5% |
| 2020 | $9,190 +17.8% | $441,100 +5.2% |
| 2019 | $7,803 +0% | $419,400 +14.1% |
| 2018 | $7,803 -0.8% | $367,500 +3.7% |
| 2017 | $7,866 -3.2% | $354,400 +0.4% |
| 2016 | $8,128 +4.3% | $353,000 +3.4% |
| 2015 | $7,791 +1.6% | $341,300 -0.4% |
| 2014 | $7,670 -2% | $342,500 |
| 2013 | $7,830 +2.8% | $342,500 -0.6% |
| 2012 | $7,619 +2.1% | $344,400 -3.9% |
| 2011 | $7,464 | $358,500 |
| 2010 | $7,464 +6.8% | $358,500 -3.5% |
| 2009 | $6,989 +2.8% | $371,400 |
| 2008 | $6,799 -4.7% | $371,400 |
| 2007 | $7,137 +1.3% | $371,400 |
| 2006 | $7,043 -8.8% | $371,400 +0.4% |
| 2005 | $7,720 | $370,100 +48.1% |
| 2004 | $7,720 +338% | $249,900 +354.4% |
| 2003 | $1,762 +190.5% | $55,000 +161.9% |
| 2002 | $607 +5.6% | $21,000 |
| 2001 | $574 +3.4% | $21,000 |
| 2000 | $556 | $21,000 |
Find assessor info on the county website
Monthly payment
Est. payment
Payment breakdown
Explore the cost of this home by adjusting the details. Changes won't be saved.Climate risks
Neighborhood: 53711
Nearby schools
Schools provided by the listing agent
- Elementary: Leopold
- Middle: Cherokee Heights
- High: West
- District: Madison
Source: SCWMLS. This data may not be complete. We recommend contacting the local school district to confirm school assignments for this home.
Similar homes
- $729,9003 bd3 ba4.3k sqft5716 Margate St, Fitchburg, WI 53711For Sale
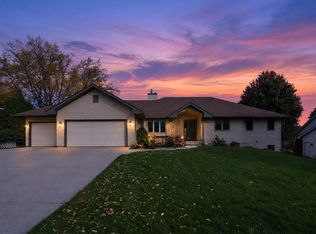 MLS ID #2034348, Shelley Smith-Koechel. SCWMLS
 - $699,9004 bd4 ba3.9k sqft2779 Richardson St, Fitchburg, WI 53711For Sale
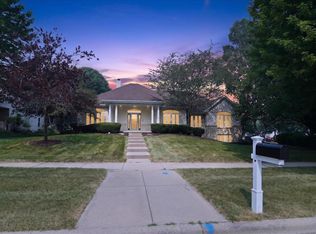 MLS ID #2033172, Brian Huegel. SCWMLS
 - $585,0003 bd4 ba2.9k sqft5685 Kinsale Dr, Fitchburg, WI 53711For Sale
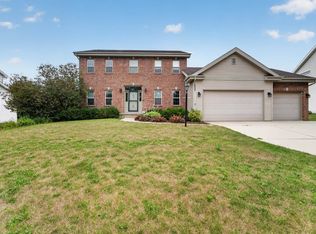 MLS ID #2030078, Autumn Garrigan. SCWMLS
 - $550,0003 bd3 ba2.1k sqft5224 Nannyberry Dr, Fitchburg, WI 53711For Sale
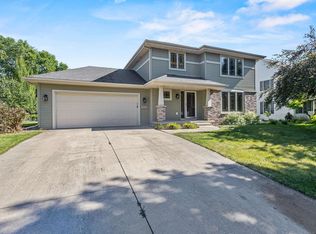 MLS ID #2028149, Spencer Schumacher. SCWMLS
