Year-Round Golf Course Living on Norsk GC! Meticulously maintained & beautifully updated, this impressive Mount Horeb home offers the perfect blend of style, space & scenery. Drive your golf cart right from your yard onto the course, or enjoy winter snowshoeing & cross-country skiing out your back door. The main level features a soaring great room filled with natural light, an updated kitchen, & main floor laundry. The spacious primary suite overlooks the golf course & features an updated bath & walk-in closet. Upstairs, an open catwalk leads to two generous bedrooms—one with stunning golf course views—and a full bath. The fully finished, exposed lower level is an entertainer’s dream with a walkout to the yard, cozy fireplace, pub-style wet bar, spacious 4th bedroom, a stunning full bath, & a versatile bonus room. Enjoy peaceful, sweeping golf course views right from your back deck. Close to everything Mount Horeb has to offer, this home is truly special! Roof replaced around 2011.
Active
$695,000
1604 Three Wood Dr, Mount Horeb, WI 53572
4beds
3,293sqft
Single Family Residence
Built in 2004
0.29 Acres Lot
$675,400 Zestimate®
$211/sqft
$-- HOA
What's special
- --
- on Zillow
- 1,651
- views
- 70
- saves
Zillow last checked:
Listing updated:
Listed by:
Kristin Shields,
MHB Real Estate,
Jamie Zimmer,
MHB Real Estate
Source: SCWMLS,MLS#: 2031640
Facts & features
Interior
Bedrooms & bathrooms
- Bedrooms: 4
- Bathrooms: 4
- Full bathrooms: 3
- 1/2 bathrooms: 1
- Main level bathrooms: 1
Primary bedroom
- Level: Main
- Area: 195
- Dimensions: 13 x 15
Bedroom 2
- Level: Upper
- Area: 121
- Dimensions: 11 x 11
Bedroom 3
- Level: Upper
- Area: 121
- Dimensions: 11 x 11
Bedroom 4
- Level: Lower
- Area: 210
- Dimensions: 14 x 15
Dining room
- Level: Main
- Area: 132
- Dimensions: 11 x 12
Kitchen
- Features: Breakfast Bar, Pantry, Range/Oven, Refrigerator, Dishwasher, Microwave, Disposal
- Level: Main
- Area: 168
- Dimensions: 12 x 14
Living room
- Level: Main
- Area: 285
- Dimensions: 15 x 19
Heating
- Forced Air
Cooling
- Central Air
Appliances
- Included: Washer, Dryer, Water Softener Included, Bar Fridge
- Laundry: Main Level
Features
- Walk-In Closet(s), Great room, Vaulted Ceiling(s), Wet Bar, At Least 1 tub, Split bedrooms, Ceiling Fan(s), Entrance Foyer, Primary Bath, Exercise Room, Rec Room
- Windows: Window Coverings
- Basement: Full,Full Size Windows/Exposed,Walk-Out Access,Finished,8'+ Ceiling,Storage Space,Exposed
- Number of fireplaces: 2
- Fireplace features: Gas, 2 fireplaces
Interior area
- Total structure area: 3,293
- Total interior livable area: 3,293 sqft
- Finished area above ground: 2,091
Property
Parking
- Total spaces: 3
- Parking features: Additional Parking, Attached, Garage Door Opener
- Attached garage spaces: 3
- Has uncovered spaces: Yes
Features
- Levels: One and One Half,Two
- Stories: 1.5
- Patio & porch: Deck, Patio
Lot
- Size: 0.29 Acres
- Features: Adjacent park/public land, On Golf Course, Sidewalk
Details
- Parcel number: 060718222321
- Zoning: RES
Construction
Type & style
- Home type: SingleFamily
- Architectural style: Other
- Property subtype: Single Family Residence
Materials
- Vinyl Siding, Stone
Condition
- Year built: 2004
Utilities & green energy
- Sewer: Public Sewer
- Water: Public
- Utilities for property: Cable Available
Community & HOA
Community
- Subdivision: Sutter's Prairie Ridge
Location
- Region: Mount Horeb
Financial & listing details
- Price per square foot: $211/sqft
- Tax assessed value: $517,000
- Annual tax amount: $8,921
- Date on market: 8/31/2026
- Inclusions: Refrigerator, Range/Oven, Microwave, Dishwasher, Disposal, Washer/Dryer, All Window Coverings/Blinds, Basement Beverage Refrigerator/Ice Maker, 2 security cameras
- Exclusions: Seller’s Personal Property. All home furnishings are negotiable!
Estimated market value
$675,400
$642,000 - $709,000
$3,523/mo
Price history
| Date | Event | Price |
|---|---|---|
| 9/9/2026 | Listed for sale | $695,000+99.1%$211/sqft |
Source: SCWMLS #2031640 Report a problem | ||
| 6/19/2008 | Sold | $349,000-5.2%$106/sqft |
Source: Public Record Report a problem | ||
| 5/25/2008 | Listed for sale | $368,000$112/sqft |
Source: Listhub #1515287 Report a problem | ||
Public tax history
| Year | Property taxes | Tax assessment |
|---|---|---|
| 2024 | $7,958 +4.4% | $517,000 |
| 2023 | $7,623 +7% | $517,000 +45.5% |
| 2022 | $7,125 +0.8% | $355,400 |
| 2021 | $7,070 +1.7% | $355,400 |
| 2020 | $6,954 +1.3% | $355,400 |
| 2019 | $6,862 +0% | $355,400 |
| 2018 | $6,862 -0.3% | $355,400 +7.8% |
| 2017 | $6,881 +8.9% | $329,700 |
| 2016 | $6,321 +5.6% | $329,700 |
| 2015 | $5,984 -4% | $329,700 |
| 2014 | $6,230 -0.4% | $329,700 |
| 2013 | $6,255 -0.3% | $329,700 |
| 2012 | $6,274 +3.8% | $329,700 |
| 2011 | $6,046 | $329,700 |
| 2010 | $6,046 +3.3% | $329,700 |
| 2009 | $5,854 +2.8% | $329,700 |
| 2008 | $5,692 +1.6% | $329,700 |
| 2007 | $5,603 +7.3% | $329,700 +1.4% |
| 2006 | $5,220 +66.8% | $325,300 +76.5% |
| 2005 | $3,130 | $184,300 +35.9% |
| 2004 | $3,130 +261.8% | $135,600 +247.7% |
| 2003 | $865 | $39,000 |
Find assessor info on the county website
Monthly payment
Est. payment
Payment breakdown
Explore the cost of this home by adjusting the details. Changes won't be saved.Climate risks
Neighborhood: 53572
Nearby schools
Schools provided by the listing agent
- Elementary: Mount Horeb
- Middle: Mount Horeb
- High: Mount Horeb
- District: Mount Horeb
Source: SCWMLS. This data may not be complete. We recommend contacting the local school district to confirm school assignments for this home.
- $642,1005 bd4 ba3.5k sqft1608 Three Wood Dr, Mount Horeb, WI 53572Off Market
- $613,5004 bd4 ba3k sqft1600 Three Wood Dr, Mount Horeb, WI 53572Off Market
- $573,5005 bd4 ba2.7k sqft1605 Three Wood Dr, Mount Horeb, WI 53572Off Market
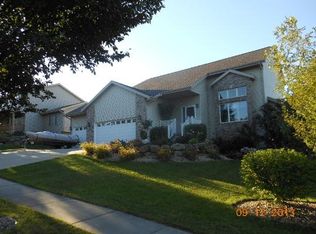
- $581,0003 bd3 ba2.7k sqft1612 Three Wood Dr, Mount Horeb, WI 53572Off Market
Similar homes
- $675,0005 bd5 ba3.6k sqft801 Nordic Vw, Mount Horeb, WI 53572For Sale
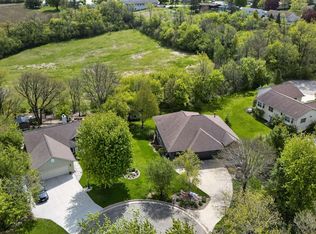 MLS ID #2021879, Kristin Shields. SCWMLS
 - $419,0004 bd3 ba2.8k sqft1033 Vista Ridge Dr, Mount Horeb, WI 53572For Sale
 MLS ID #2032275, Anne Larson. SCWMLS
 - $699,9004 bd4 ba3.9k sqft2779 Richardson St, Fitchburg, WI 53711For Sale
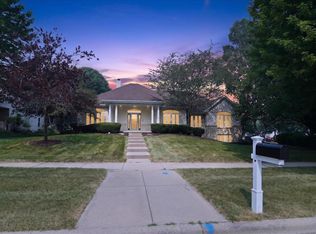 MLS ID #2033172, Brian Huegel. SCWMLS
 - $625,0004 bd3 ba2.8k sqft2001 Timber Lake Rd, Oregon, WI 53575For Sale
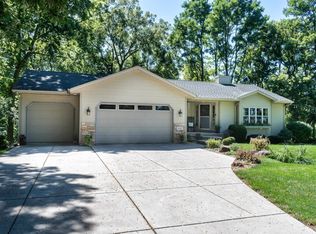 MLS ID #2033369, Kari Manson Hvam. SCWMLS
