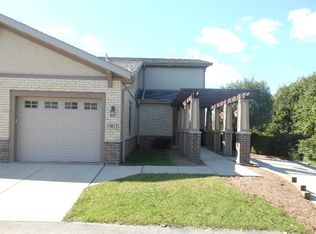
Rare 4-unit offering in Mt. Horeb—currently the only 4-unit property available in the area. East-side Mt. Horeb location blocks from 18/151, w/in walking distance of Miller's Market & Norsk Golf Course. The building has 3-2 units and 1-1 unit. All 4 units have a private 1 car garage, 3 units have walk-in closets, 3 units have basements, all have had some updating done, newer windows throughout. Large patio out back for grilling & socializing, extra parking - the list goes on. Potential for adding egress to a couple units for additional revenue. Current rents are below market value, Epic is expanding upwards of 7K employees & Arrowhead Pharma here & growing which offers potential to increase cash flow/revenue growth as leases renew. Professionally managed & offers an excellent opportunity for both experienced and first-time investors. Property being sold "as-is". Thousands in improvements in the past 2+ months!
Active
$850,000
1909 Fox Run, Mount Horeb, WI 53572
7beds
4,500sqft
Multi Family
Built in 1989
-- sqft lot
$809,100 Zestimate®
$189/sqft
$-- HOA
What's special
- --
- on Zillow
- 122
- views
- 9
- saves
Zillow last checked:
Listing updated:
Listed by:
Liz Erickson,
Restaino & Associates
Source: SCWMLS,MLS#: 2031545
Facts & features
Interior
Bedrooms & bathrooms
- Bedrooms: 7
- Bathrooms: 6
- Full bathrooms: 4
- 1/2 bathrooms: 2
Heating
- Natural Gas, Forced Air, Individual Heat Control (Unit 1), Individual Heat Control (Unit 2), Individual Heat Control (Unit 3), Individual Heat Control (Unit 4)
Cooling
- Air Conditioning (Unit 1), Air Conditioning (Unit 2), Air Conditioning (Unit 3), Air Conditioning (Unit 4)
Appliances
- Included: Range/Oven (Unit 1), Refrigerator (Unit 1), Dishwasher (Unit 1), Washer/Dryer (Unit 1), Range/Oven (Unit 2), Refrigerator (Unit 2), Dishwasher (Unit 2), Washer/Dryer (Unit 2), Range/Oven (Unit 3), Refrigerator (Unit 3), Dishwasher (Unit 3), Washer/Dryer (Unit 3), Range/Oven (Unit 4), Refrigerator (Unit 4), Dishwasher (Unit 4), Washer/Dryer (Unit 4), Water Softener Rented
- Laundry: In Unit (Unit 1), In Unit (Unit 2), In Unit (Unit 3), In Unit (Unit 4)
Features
- Internet -Fiber Available, Family/Rec Room (Unit 1), Family/Rec Room (Unit 2), Private basement, Family/Rec Room (Unit 3), Family/Rec Room (Unit 4)
- Basement: Full,None,Laundry facilities,Unfinished
Interior area
- Total structure area: 4,500
- Total interior livable area: 4,500 sqft
Video & virtual tour
Property
Parking
- Total spaces: 8
- Parking features: 1 stall garage, Attached, Detached, 1 space, Outside, Garage Door Opener, Asphalt, Extra space available, Paved
- Attached garage spaces: 4
- Details: Outside
Features
- Levels: Two
- Patio & porch: Balcony/Patio (Unit 1), Balcony/Patio (Unit 3), Balcony/Patio (Unit 4)
Lot
- Size: 0.4 Acres
Details
- Parcel number: 060707298557
- Zoning: Res
Construction
Type & style
- Home type: MultiFamily
- Property subtype: Multi Family
Materials
- Wood Siding, Brick
- Foundation: Poured concrete foundatn
Condition
- Year built: 1989
Details
- Warranty included: Yes
Utilities & green energy
- Sewer: Public Sewer
- Water: Public
- Utilities for property: Separate elec meters, Separate gas meters, Separate water meters
Community & HOA
Location
- Region: Mount Horeb
Financial & listing details
- Price per square foot: $189/sqft
- Tax assessed value: $614,100
- Annual tax amount: $11,344
- Date on market: 8/28/2026
- Inclusions: 4 of each of the following: Furnaces, A/C's, Water Heaters, Disposals, Stove/Ovens, Dishwashers, Refrigerators, Washers, Dryers
- Exclusions: Water Softeners (RENTED) in all 4 units. Seller's & Tenants Personal Possessions
- Total actual rent: 65700
Estimated market value
$809,100
$769,000 - $850,000
$2,224/mo
Price history
| Date | Event | Price |
|---|---|---|
| 8/28/2026 | Listed for sale | $850,000$189/sqft |
Source: SCWMLS #2031545 Report a problem | ||
| 7/10/2026 | Pending sale | $850,000$189/sqft |
Source: SCWMLS #2025737 Report a problem | ||
| 7/8/2026 | Contingent | $850,000$189/sqft |
Source: SCWMLS #2025737 Report a problem | ||
| 6/15/2026 | Listed for sale | $850,000$189/sqft |
Source:  WIREX MLS #2025737 Report a problem WIREX MLS #2025737 Report a problem | ||
Public tax history
Tax history is unavailable.
Monthly payment
Est. payment
Payment breakdown
Explore the cost of this home by adjusting the details. Changes won't be saved.Climate risks
Neighborhood: 53572
Nearby schools
Schools provided by the listing agent
- Elementary: Mount Horeb
- Middle: Mount Horeb
- High: Mount Horeb
- District: Mount Horeb
Source: SCWMLS. This data may not be complete. We recommend contacting the local school district to confirm school assignments for this home.

Similar homes
- $675,0004 bd4 ba3.2k sqft1604 Three Wood Dr, Mount Horeb, WI 53572For Sale
 MLS ID #2031640, Kristin Shields. SCWMLS
 - $1,275,0008 bd4 ba3.2k sqft505 Alan Dr, Mount Horeb, WI 53572For Sale
 MLS ID #2017059, Ken Brenner. SCWMLS
 - $650,0005 bd5 ba3.6k sqft801 Nordic Vw, Mount Horeb, WI 53572For Sale
 MLS ID #2021879, Kristin Shields. SCWMLS
 - $895,0004 bd3 ba3.5k sqft2532 Bigler Cir, Verona, WI 53593For Sale
 MLS ID #2030663, Laurie Homan. SCWMLS
