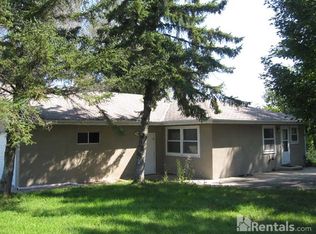
Rare opportunity to own one of the few investment properties in the Town of Middleton on a large 1.2-acre lot! Enjoy breathtaking countryside views for miles from this exceptional duplex, professionally remodeled from top to bottom with quality finishes throughout. Each unit offers 3 bedrooms, 2 full bathrooms, spacious basement rec room, and additional versatile flex room, private laundry, attached 2-car garage. Each unit has a large concrete patio, great for enjoying the outdoors & sunset or sunrise views! Bonus features include a fenced in yard (4686) and a pergola (4688). Located in the highly rated Middleton-Cross Plains School District & the large lot size offers the possibility for potential additional development or building in the future. Potential for increased future rents to bring them up to market value! This turnkey property offers a great opportunity for investors or owner-occupants seeking rental income without sacrificing space, comfort, or location!
Active
$849,900
4686-4688 Capitol Ct, Middleton, WI 53562
6beds
3,200sqft
Duplex
Built in 1963
-- sqft lot
$812,200 Zestimate®
$266/sqft
$-- HOA
What's special
Breathtaking countryside viewsFenced in yard
- --
- on Zillow
- 394
- views
- 21
- saves
Zillow last checked:
Listing updated:
Listed by:
Anna Wahlgren,
Homestead Realty
Source: SCWMLS,MLS#: 2031478
Facts & features
Interior
Bedrooms & bathrooms
- Bedrooms: 6
- Bathrooms: 4
- Full bathrooms: 4
Heating
- Natural Gas, Forced Air, Individual Heat Control (Unit 1), Individual Heat Control (Unit 2)
Cooling
- Air Conditioning (Unit 1), Air Conditioning (Unit 2)
Appliances
- Included: Range/Oven (Unit 1), Refrigerator (Unit 1), Dishwasher (Unit 1), Washer/Dryer (Unit 1), Range/Oven (Unit 2), Refrigerator (Unit 2), Dishwasher (Unit 2), Washer/Dryer (Unit 2), Water Softener Owned
- Laundry: In Unit (Unit 1), In Unit (Unit 2)
Features
- Internet -Fiber Available, Family/Rec Room (Unit 1), Dining Room (Unit 1), Private basement, Family/Rec Room (Unit 2), Dining Room (Unit 2)
- Flooring: Wood or Simulated Wood (Unit 1), Wood or Simulated Wood (Unit 2)
- Windows: Low Emissivity Windows
- Basement: Full,Full size windows/Exposed,Walk-Out Access,Finished,Lower basement laundry,Storage Space
Interior area
- Total structure area: 3,200
- Total interior livable area: 3,200 sqft
Property
Parking
- Total spaces: 8
- Parking features: 2 stall garage, Attached, 2 spaces, Outside, Garage Door Opener, Concrete, Driveway, Inside parking, Off Street, Paved
- Attached garage spaces: 4
- Details: Outside
Features
- Levels: Two
- Patio & porch: Balcony/Patio (Unit 1), Balcony/Patio (Unit 2)
- Fencing: Fenced
Lot
- Size: 1.2 Acres
Details
- Parcel number: 070804192305
- Zoning: AT-5
Construction
Type & style
- Home type: MultiFamily
- Property subtype: Duplex
Materials
- Stucco
- Foundation: Poured concrete foundatn
Condition
- Year built: 1963
Utilities & green energy
- Sewer: Non-Municipal/Prvt dispos
- Water: Well
- Utilities for property: Separate elec meters, Separate gas meters, Internet - Fixed wireless
Community & HOA
Location
- Region: Middleton
Financial & listing details
- Price per square foot: $266/sqft
- Tax assessed value: $371,900
- Annual tax amount: $4,926
- Date on market: 8/28/2026
- Inclusions: 2 refrigerators, 2 stoves, 2 dishwashers, 2 microwaves, 2 washers, 2 dryers, 1 refrigerator in garage
- Exclusions: Tenant's personal property
- Total actual rent: 65160
Estimated market value
$812,200
$772,000 - $853,000
$2,166/mo
Price history
| Date | Event | Price |
|---|---|---|
| 8/28/2026 | Listed for sale | $849,900+129.7%$266/sqft |
Source: SCWMLS #2031478 Report a problem | ||
| 4/16/2021 | Sold | $370,036-1.3%$116/sqft |
Source: SCWMLS #1904334 Report a problem | ||
| 3/23/2021 | Pending sale | $375,000$117/sqft |
Source: SCWMLS #1904334 Report a problem | ||
| 3/18/2021 | Listed for sale | $375,000$117/sqft |
Source: SCWMLS #1904334 Report a problem | ||
Public tax history
Tax history is unavailable.
Monthly payment
Est. payment
Payment breakdown
Explore the cost of this home by adjusting the details. Changes won't be saved.Climate risks
Neighborhood: 53562
Nearby schools
Schools provided by the listing agent
- Elementary: Sunset Ridge
- Middle: Glacier Creek
- High: Middleton
- District: Middleton-Cross Plains
Source: SCWMLS. This data may not be complete. We recommend contacting the local school district to confirm school assignments for this home.

Similar homes
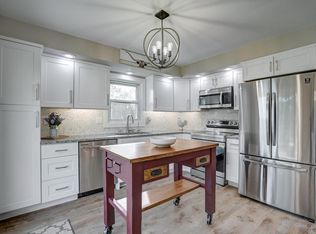
- $745,0005 bd4 ba3.9k sqft4862 Hickory Trl, Middleton, WI 53562For Sale
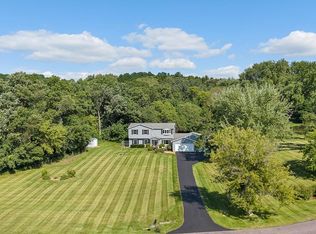 MLS ID #2031233, Ryan Parkos. SCWMLS
 - $850,0006 bd4 ba3.8k sqft1418 Blue Ridge Trl, Waunakee, WI 53597For Sale
 MLS ID #2032400, Liz Lauer. SCWMLS
 - $599,9004 bd2 ba2.6k sqft1308 Shirley St, Middleton, WI 53562For Sale
 MLS ID #2025170, Jane McCormick. SCWMLS
 - $1,100,0005 bd5 ba4.1k sqft6715 S Chickahauk Trl, Middleton, WI 53562For Sale
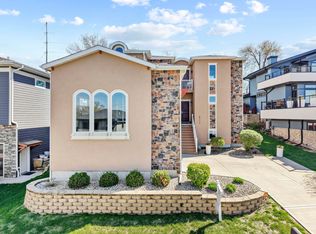 MLS ID #2031010, Susan Detering. SCWMLS
