Turnkey investment in Verona’s sizzling rental market! This rare side-by-side duplex offers an incredible footprint with 8 total bedrooms and 6 full bathrooms (4BR/3BA per side). Perfect for a savvy investor looking to capitalize on high rental demand near Epic Systems (less than 1 mile away), or an owner-occupant looking to offset their housing costs. One side features a fantastic, long-term tenant providing immediate, reliable income, while the other side is ready for your personal touch or market-rate tenants. Each unit offers an open floor plan, vaulted ceilings, skylights, gas fireplace, attached 2-car garage, and completely separate driveways/utilities. Finished lower levels feature exposed windows, living room, and a huge storage area. Excellent location right next to schools, parks, and trails, and less than 10 miles to UW-Madison. Major capital improvements have already been done (roof, skylights, appliances). Don’t miss this premium, low-maintenance wealth builder!
Active
$1,150,000
1051-1053 Tamarack Way, Verona, WI 53593
8beds
4,184sqft
Duplex
Built in 2003
-- sqft lot
$1,106,700 Zestimate®
$275/sqft
$-- HOA
What's special
- --
- on Zillow
- 99
- views
- 2
- saves
Zillow last checked:
Listing updated:
Listed by:
Chris Black,
Compass Real Estate Wisconsin,
Rebecca H Black,
Compass Real Estate Wisconsin
Source: SCWMLS,MLS#: 2034150
Facts & features
Interior
Bedrooms & bathrooms
- Bedrooms: 8
- Bathrooms: 6
- Full bathrooms: 6
Heating
- Natural Gas, Forced Air
Cooling
- Air Conditioning (Unit 1), Air Conditioning (Unit 2)
Appliances
- Included: Range/Oven (Unit 1), Refrigerator (Unit 1), Dishwasher (Unit 1), Range/Oven (Unit 2), Refrigerator (Unit 2), Dishwasher (Unit 2), Water Softener Owned
- Laundry: In Unit (Unit 1), In Unit (Unit 2)
Features
- Internet -Fiber Available, Family/Rec Room (Unit 1), Dining Room (Unit 1), Eat In Kitchen (Unit 1), Fireplace (Unit 1), Primary bedroom bath, Vaulted Ceiling(s) (Unit 1), Pantry ((Unit 1), Family/Rec Room (Unit 2), Dining Room (Unit 2), Eat In Kitchen (Unit 2), Fireplace (Unit 2), Vaulted Ceiling(s) (Unit 2), Pantry ((Unit 2)
- Flooring: Wood or Simulated Wood (Unit 1), Wood or Simulated Wood (Unit 2)
- Basement: Full,Full size windows/Exposed,Finished,Laundry facilities,Storage Space
- Number of fireplaces: 2
Interior area
- Total structure area: 4,184
- Total interior livable area: 4,184 sqft
Property
Parking
- Total spaces: 4
- Parking features: 2 stall garage, Attached
- Attached garage spaces: 4
Features
- Patio & porch: Balcony/Patio (Unit 1), Balcony/Patio (Unit 2)
Lot
- Size: 0.27 Acres
Details
- Parcel number: 060809461102
- Zoning: res
Construction
Type & style
- Home type: MultiFamily
- Property subtype: Duplex
Materials
- Vinyl Siding
Condition
- Year built: 2003
Utilities & green energy
- Sewer: Public Sewer
- Water: Public
- Utilities for property: Separate elec meters, Separate gas meters, Separate water meters, Internet - Cable
Community & HOA
Location
- Region: Verona
Financial & listing details
- Price per square foot: $275/sqft
- Tax assessed value: $586,500
- Annual tax amount: $9,753
- Date on market: 10/7/2026
- Listing terms: Land contract
- Inclusions: Refrigerator, Microwave, Oven/Range, Dishwasher
- Exclusions: Seller's Personal Property
- Total actual rent: 79920
Estimated market value
$1,106,700
$1.05M - $1.16M
$2,198/mo
Price history
| Date | Event | Price |
|---|---|---|
| 10/7/2026 | Listed for sale | $1,150,000$275/sqft |
Source: SCWMLS #2034150 Report a problem | ||
| 10/5/2026 | Listing removed | $1,150,000$275/sqft |
Source:  WIREX MLS #2025399 Report a problem WIREX MLS #2025399 Report a problem | ||
| 8/17/2026 | Price change | $1,150,000-4.2%$275/sqft |
Source: SCWMLS #2025399 Report a problem | ||
| 6/12/2026 | Listed for sale | $1,200,000$287/sqft |
Source: SCWMLS #2025399 Report a problem | ||
Public tax history
Tax history is unavailable.
Monthly payment
Est. payment
Payment breakdown
Explore the cost of this home by adjusting the details. Changes won't be saved.Climate risks
Neighborhood: 53593
Nearby schools
Schools provided by the listing agent
- Elementary: Country View
- Middle: Badger Ridge
- High: Verona
- District: Verona
Source: SCWMLS. This data may not be complete. We recommend contacting the local school district to confirm school assignments for this home.

Similar homes
- $1,199,9005 bd5 ba5.4k sqft7527 Fallen Oak Dr, Verona, WI 53593For Sale
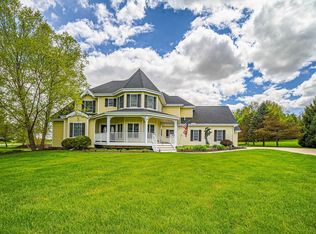 MLS ID #2023426, Timothy Goihl. SCWMLS
 - $1,035,0005 bd4 ba3.4k sqft1285 Retreat Cir, Verona, WI 53593New Construction
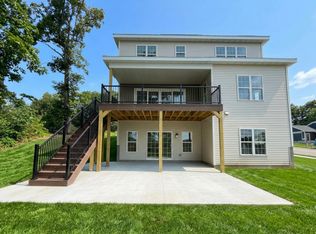 MLS ID #2018310, Matt Winzenried. SCWMLS
 - $660,0008 bd4 ba3.2k sqft5818 Balsam Rd, Madison, WI 53711For Sale
 MLS ID #2034356, Lauren Martinson. SCWMLS
 - $1,000,0008 bd8 ba4.3k sqft41-47 Sunfish Ct, Madison, WI 53713For Sale
 MLS ID #2026657, Nicole L Goggio. SCWMLS
