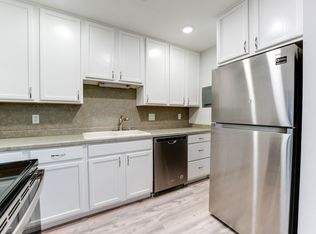
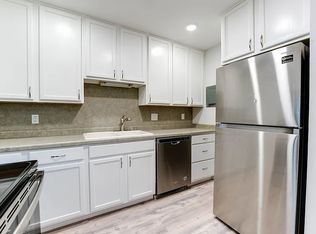
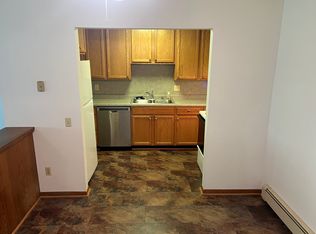
Excellent investment opportunity in Cross Plains and the very desirable Middleton-Cross Plains Area School District! This well-maintained eight-unit apartment building features all two-bedroom, one-bath units with a strong rental history and additional income from four coin-operated washers and four coin-operated dryers. Numerous unit improvements were completed in 2025 and 2026, including updated kitchens and bathrooms, LVP flooring, carpet, paint, trim, lighting, ceiling fans, appliances and blinds. Additional property improvements include foundation repairs with a transferable 20-year warranty, landscaping and regrading. Tucked back in an established area surrounded primarily by single-family homes, the property offers a desirable residential setting. Current rents offer potential upside, making this an attractive opportunity for investors seeking stable income with room for future growth.
Active
$1,379,000
2512 Valley St, Cross Plains, WI 53528
8beds
3,400sqft
Apartment
Built in 1970
-- sqft lot
$1,350,100 Zestimate®
$406/sqft
$-- HOA
What's special
- --
- on Zillow
- 273
- views
- 0
- saves
Zillow last checked:
Listing updated:
Listed by:
Jon Vanden Brook,
First Weber Inc
Source: SCWMLS,MLS#: 2031702
Facts & features
Interior
Bedrooms & bathrooms
- Bedrooms: 8
- Bathrooms: 4
- Full bathrooms: 4
Heating
- Natural Gas, Radiant, Individual Heat Control (Unit 1), Individual Heat Control (Unit 2), Individual Heat Control (Unit 3), Individual Heat Control (Unit 4)
Cooling
- Air Conditioning (Unit 1), Air Conditioning (Unit 2), Air Conditioning (Unit 3), Air Conditioning (Unit 4)
Appliances
- Included: Range/Oven (Unit 1), Refrigerator (Unit 1), Dishwasher (Unit 1), Range/Oven (Unit 2), Refrigerator (Unit 2), Dishwasher (Unit 2), Range/Oven (Unit 3), Refrigerator (Unit 3), Dishwasher (Unit 3), Range/Oven (Unit 4), Refrigerator (Unit 4), Dishwasher (Unit 4), Water Softener Owned
- Laundry: Common Area
Features
- Internet -Fiber Available, Separate Storage (Unit 1), Shared basement, Separate Storage (Unit 2), Separate Storage (Unit 3), Separate Storage (Unit 4)
- Flooring: Wood or Simulated Wood (Unit 1), Wood or Simulated Wood (Unit 2), Wood or Simulated Wood (Unit 3), Wood or Simulated Wood (Unit 4)
- Basement: Full,Laundry facilities,Lower basement laundry,Storage Space,Unfinished
Interior area
- Total structure area: 3,400
- Total interior livable area: 3,400 sqft
Property
Parking
- Total spaces: 12
- Parking features: 1 space, 2 spaces, Outside, Asphalt, Off Street, Parking Lot
- Details: Outside
Features
- Levels: Two
- Patio & porch: Balcony/Patio (Unit 1), Balcony/Patio (Unit 2), Balcony/Patio (Unit 3), Balcony/Patio (Unit 4)
Lot
- Size: 0.52 Acres
- Features: In a flood plain
Details
- Parcel number: 070703160450
- Zoning: Comm
Construction
Type & style
- Home type: MultiFamily
- Property subtype: Apartment
Materials
- Brick
- Foundation: Poured concrete foundatn
Condition
- Year built: 1970
Utilities & green energy
- Sewer: Public Sewer
- Water: Public
- Utilities for property: Separate elec meters, Heat Included, Sewer Included, Water Included, Internet - Cable
Community & HOA
Location
- Region: Cross Plains
Financial & listing details
- Price per square foot: $406/sqft
- Tax assessed value: $480,000
- Annual tax amount: $12,022
- Date on market: 8/31/2026
- Inclusions: Range/Oven (8), refrigerator (8), dishwasher (8), coin operated washer (4), coin operated dryer (4), water softener.
- Exclusions: Personal Property.
- Total actual rent: 65280
Estimated market value
$1,350,100
$1.28M - $1.42M
Not available
Price history
| Date | Event | Price |
|---|---|---|
| 9/8/2026 | Listed for sale | $1,379,000+57.6%$406/sqft |
Source: SCWMLS #2031702 Report a problem | ||
| 7/14/2023 | Sold | $875,000+2.9%$257/sqft |
Source: SCWMLS #1955804 Report a problem | ||
| 5/22/2023 | Pending sale | $850,000$250/sqft |
Source:  WIREX MLS #1955804 Report a problem WIREX MLS #1955804 Report a problem | ||
| 5/17/2023 | Listed for sale | $850,000+54.5%$250/sqft |
Source: WIREX MLS #1955804 Report a problem | ||
| 5/21/2021 | Sold | $550,000$162/sqft |
Source: SCWMLS #1915869 Report a problem | ||
Public tax history
Tax history is unavailable.
Monthly payment
Est. payment
Payment breakdown
Explore the cost of this home by adjusting the details. Changes won't be saved.Climate risks
Neighborhood: 53528
Nearby schools
Schools provided by the listing agent
- Middle: Glacier Creek
- High: Middleton
- District: Middleton-Cross Plains
Source: SCWMLS. This data may not be complete. We recommend contacting the local school district to confirm school assignments for this home.
Similar homes
- $1,275,0008 bd4 ba3.2k sqft505 Alan Dr, Mount Horeb, WI 53572For Sale
 MLS ID #2017059, Ken Brenner. SCWMLS
 - $849,9006 bd4 ba3.2k sqft4686-4688 Capitol Ct, Middleton, WI 53562For Sale
 MLS ID #2031478, Anna Wahlgren. SCWMLS
 - $1,200,0008 bd4 ba3.2k sqft1725 Onsgard Rd, Madison, WI 53704For Sale
 MLS ID #2029254, Chris Gantz. SCWMLS
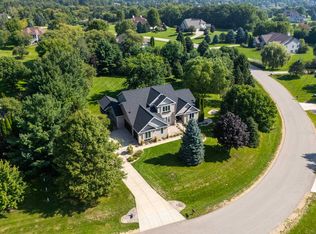
 - $1,400,0005 bd5 ba4.9k sqft7744 Pamela Cir, Verona, WI 53593For Sale
 MLS ID #2030777, Kristine Jaeger. SCWMLS
