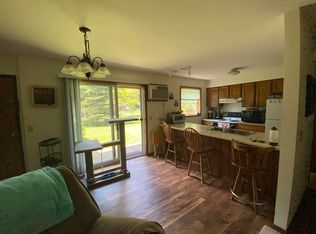
Turnkey 6-unit income property offering (2) one-bedroom and (4) two-bedroom units in a prime in-town location. Just minutes from schools, ball parks, and shopping, making it highly attractive for tenants. Solid investment opportunity with strong rental appeal. Properties like this don’t come along often—step into ownership and let your investment work for you. Unit #5 - 1-Bedroom L.Rm: 13x11 Kitchen: 8x8 Din: 8x12 Bed #1: 11x15 Bath: 5x9 Hall: 3x7 Garage: 20x12 All hot water heaters are electric. No microwaves included. Tenant pays all utilities.
Active
$1,150,000
1320 Lincoln Ave, Prairie Du Sac, WI 53578
7beds
3,220sqft
Apartment
Built in 1988
-- sqft lot
$1,083,500 Zestimate®
$357/sqft
$-- HOA
What's special
- --
- on Zillow
- 159
- views
- 3
- saves
Zillow last checked:
Listing updated:
Listed by:
Daleen Heffron,
Bunbury & Assoc, REALTORS,
Carrie Heffron,
Bunbury & Assoc, REALTORS
Source: SCWMLS,MLS#: 2019129
Facts & features
Interior
Bedrooms & bathrooms
- Bedrooms: 7
- Bathrooms: 4
- Full bathrooms: 4
Heating
- Natural Gas, Forced Air, Individual Heat Control (Unit 1), Individual Heat Control (Unit 2), Individual Heat Control (Unit 3), Individual Heat Control (Unit 4)
Appliances
- Included: Dishwasher (Unit 1), Range/Oven (Unit 1), Refrigerator (Unit 1), Washer/Dryer (Unit 1), Dishwasher (Unit 2), Range/Oven (Unit 2), Refrigerator (Unit 2), Washer/Dryer (Unit 2), Dishwasher (Unit 3), Range/Oven (Unit 3), Refrigerator (Unit 3), Washer/Dryer (Unit 3), Dishwasher (Unit 4), Range/Oven (Unit 4), Refrigerator (Unit 4), Washer/Dryer (Unit 4)
- Laundry: In Unit (Unit 1), In Unit (Unit 2), In Unit (Unit 3)
Features
- Internet -Fiber Available, Eat In Kitchen (Unit 2), Family/Rec Room (Unit 2), Eat In Kitchen (Unit 3), Family/Rec Room (Unit 3), Eat In Kitchen (Unit 4), Family/Rec Room (Unit 4)
- Basement: None
Interior area
- Total structure area: 3,220
- Total interior livable area: 3,220 sqft
Property
Parking
- Total spaces: 12
- Parking features: 1 stall garage, Attached
- Attached garage spaces: 4
- Details: Outside
Features
- Levels: Two
Lot
- Size: 0.36 Acres
Details
- Parcel number: 172043900000
- Zoning: Commercial
Construction
Type & style
- Home type: MultiFamily
- Property subtype: Apartment
Materials
- Brick, Vinyl Siding
- Foundation: Poured concrete foundatn
Condition
- Year built: 1988
Utilities & green energy
- Sewer: Public Sewer
- Water: Public
- Utilities for property: Separate elec meters, Separate gas meters, Separate water meters
Community & HOA
Community
- Subdivision: Junge's S&R Subdivision
Location
- Region: Prairie Du Sac
Financial & listing details
- Price per square foot: $357/sqft
- Tax assessed value: $653,500
- Annual tax amount: $10,030
- Date on market: 3/24/2026
- Inclusions: 6 of each: Refrigerators, Dishwashers, Range/ovens, Washers, Dryers, Window Blinds
- Exclusions: Tenants Personal Property
- Total actual rent: 48840
Estimated market value
$1,083,500
$1.03M - $1.14M
$1,664/mo
Price history
| Date | Event | Price |
|---|---|---|
| 5/11/2026 | Price change | $1,150,000-8%$357/sqft |
Source:  WIREX MLS #2019129 Report a problem WIREX MLS #2019129 Report a problem | ||
| 3/24/2026 | Listed for sale | $1,250,000$388/sqft |
Source: WIREX MLS #2019129 Report a problem | ||
Public tax history
Tax history is unavailable.
Monthly payment
Est. payment
Payment breakdown
Explore the cost of this home by adjusting the details. Changes won't be saved.Climate risks
Neighborhood: 53578
Nearby schools
Schools provided by the listing agent
- Middle: Sauk Prairie
- High: Sauk Prairie
- District: Sauk Prairie
Source: SCWMLS. This data may not be complete. We recommend contacting the local school district to confirm school assignments for this home.
Similar homes
- $1,275,0008 bd4 ba3.2k sqft505 Alan Dr, Mount Horeb, WI 53572For Sale
 MLS ID #2017059, Ken Brenner. SCWMLS
 - $1,329,0008 bd4 ba3.4k sqft2512 Valley St, Cross Plains, WI 53528For Sale
 MLS ID #2031702, Jon Vanden Brook. SCWMLS
 - $1,125,0004 bd3 ba2.3k sqftE13461 Grace St, Merrimac, WI 53561For Sale
 MLS ID #2027285, Aaron Weber. SCWMLS
 - $599,9004 bd3 ba2.8k sqft9440 West St, Sauk City, WI 53583For Sale
 MLS ID #2030317, Pam Halverson. SCWMLS
