Great investment opportunity with this well-maintained duplex in Mazomanie, featuring two mirroring units that each offer 3 bedrooms, 2 full baths, & 1,792 sq. ft. of comfortable living space, main-level laundry, a full finished basement, & a 2-car attached garage. The 706 side has had the same reliable, long-standing tenant since before the current owner purchased the property. This unit's deck & water heater were replaced in June 2026, and 2024 brought a refreshed main bathroom with new toilet & flooring, plus updated appliances in 2020. The 708 side was extensively updated in 2018, including new kitchen countertops & appliances, new LVP flooring throughout the kitchen, living room, dining area, & bathroom, & a refreshed bathroom with new countertop, toilet, light fixtures, & washer & dryer. A brand-new roof is scheduled for the end of September. Excellent storage throughout. This is a fantastic, low-maintenance investment in a great location. Schedule your showing today!
Active
$575,000
706 Forest Edge Dr, Mazomanie, WI 53560
6beds
4,340sqft
Duplex
Built in 1995
-- sqft lot
$558,000 Zestimate®
$132/sqft
$-- HOA
What's special
- --
- on Zillow
- 249
- views
- 20
- saves
Zillow last checked:
Listing updated:
Listed by:
Raegen Trimmer,
RE/MAX Preferred
Source: SCWMLS,MLS#: 2032255
Facts & features
Interior
Bedrooms & bathrooms
- Bedrooms: 6
- Bathrooms: 4
- Full bathrooms: 4
Heating
- Natural Gas, Forced Air, Individual Heat Control (Unit 1), Individual Heat Control (Unit 2)
Cooling
- Air Conditioning (Unit 1), Air Conditioning (Unit 2)
Appliances
- Included: Range/Oven (Unit 1), Refrigerator (Unit 1), Dishwasher (Unit 1), Washer/Dryer (Unit 1), Range/Oven (Unit 2), Refrigerator (Unit 2), Dishwasher (Unit 2), Washer/Dryer (Unit 2)
- Laundry: In Unit (Unit 1), In Unit (Unit 2)
Features
- Family/Rec Room (Unit 1), Dining Room (Unit 1), Eat In Kitchen (Unit 1), Private basement, Family/Rec Room (Unit 2), Dining Room (Unit 2), Eat In Kitchen (Unit 2)
- Basement: Full,Full size windows/Exposed,Finished,Storage Space
Interior area
- Total structure area: 4,340
- Total interior livable area: 4,340 sqft
Property
Parking
- Total spaces: 4
- Parking features: 2 stall garage, Attached, Garage Door Opener, Paved
- Attached garage spaces: 4
- Details: Outside
Features
- Patio & porch: Balcony/Patio (Unit 1), Balcony/Patio (Unit 2)
Lot
- Size: 0.28 Acres
Details
- Parcel number: 080617420938
- Zoning: R2
Construction
Type & style
- Home type: MultiFamily
- Property subtype: Duplex
Materials
- Vinyl Siding
- Foundation: Poured concrete foundatn
Condition
- Year built: 1995
Utilities & green energy
- Sewer: Public Sewer
- Water: Public
- Utilities for property: Separate elec meters, Separate gas meters
Community & HOA
Community
- Subdivision: Lichte's Enchanted Forest
Location
- Region: Mazomanie
Financial & listing details
- Price per square foot: $132/sqft
- Tax assessed value: $359,900
- Annual tax amount: $7,293
- Date on market: 9/9/2026
- Inclusions: 2 refrigerators, 2 range/ovens, 2 dishwashers, 2 washers, 2 dryers, 2 microwaves, 2 water softeners (owned)
- Exclusions: Tenant's personal property
- Total actual rent: 40620
Estimated market value
$558,000
$530,000 - $586,000
$1,921/mo
Price history
| Date | Event | Price |
|---|---|---|
| 9/9/2026 | Listed for sale | $575,000+103.9%$132/sqft |
Source: SCWMLS #2032255 Report a problem | ||
| 9/27/2017 | Sold | $282,000-4.4%$65/sqft |
Source: Public Record Report a problem | ||
| 6/23/2017 | Listed for sale | $295,000$68/sqft |
Source: Bunbury & Assoc, REALTORS #1807308 Report a problem | ||
Public tax history
| Year | Property taxes | Tax assessment |
|---|---|---|
| 2025 | $7,293 +4.4% | $359,900 |
| 2024 | $6,988 +4.3% | $359,900 |
| 2023 | $6,697 0% | $359,900 |
| 2022 | $6,699 +13.3% | $359,900 +46.9% |
| 2021 | $5,914 +7.8% | $245,000 |
| 2020 | $5,486 +7% | $245,000 |
| 2019 | $5,129 0% | $245,000 |
| 2018 | $5,129 +1% | $245,000 |
| 2017 | $5,076 -10.6% | $245,000 |
| 2016 | $5,676 +9.4% | $245,000 |
| 2015 | $5,186 +3.5% | $245,000 |
| 2014 | $5,013 +3.5% | $245,000 |
| 2013 | $4,845 -3.6% | $245,000 |
| 2012 | $5,026 +4.9% | $245,000 |
| 2011 | $4,793 | $245,000 |
| 2010 | $4,793 +2.6% | $245,000 |
| 2009 | $4,673 -0.6% | $245,000 +9.8% |
| 2008 | $4,703 +0.7% | $223,100 |
| 2007 | $4,671 +6.4% | $223,100 |
| 2006 | $4,392 -4.8% | $223,100 |
| 2005 | $4,613 | $223,100 |
| 2004 | $4,613 -4.9% | $223,100 +19% |
| 2003 | $4,852 +3.9% | $187,500 |
| 2002 | $4,671 +5.8% | $187,500 |
| 2001 | $4,415 -3.1% | $187,500 |
| 2000 | $4,558 | $187,500 |
Find assessor info on the county website
Monthly payment
Est. payment
Payment breakdown
Explore the cost of this home by adjusting the details. Changes won't be saved.Climate risks
Neighborhood: 53560
Nearby schools
Schools provided by the listing agent
- Elementary: Wisconsin Heights
- Middle: Wisconsin Heights
- High: Wisconsin Heights
- District: Wisconsin Heights
Source: SCWMLS. This data may not be complete. We recommend contacting the local school district to confirm school assignments for this home.

Similar homes
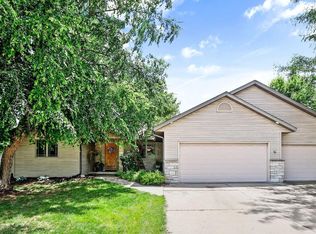
- $589,9006 bd4 ba2.4k sqft6401-6403 Raymond Rd, Madison, WI 53711For Sale
 MLS ID #2034808, Noel Barnes. SCWMLS
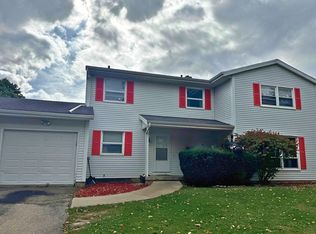
 - $505,0004 bd3 ba2.8k sqft808 Hanksfield Pl, Prairie Du Sac, WI 53578For Sale
 MLS ID #2035231, Sarah Goetsch. SCWMLS
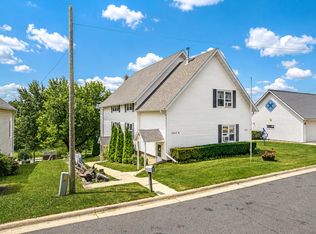
 - $529,0007 bd4 ba3.6k sqft305 N Grove St, Barneveld, WI 53507For Sale
 MLS ID #2031832, Anne Larson. SCWMLS
 - $705,0005 bd3 ba3.3k sqft1917 Winchester Way, Waunakee, WI 53597For Sale
 MLS ID #2035348, Sarah Deischer. SCWMLS
