Skip main navigation
Off market
  • $398,200

    710 Forest Edge, Mazomanie, WI 53560

    3beds
    1,300sqft
    Single Family Residence
    Built in 2022
    0.28 Acres Lot
    $398,200 Zestimate®
    $306/sqft
    $2,592 Estimated rent

    Home value

    $398,200

    $378,000 - $418,000

    $2,592/mo

    Zestimate® history
    Loading
    Loading...

    Owner options

    List your home for rent

    $2,592/mo

    Rent Zestimate®

    Find your next renter with Zillow Rental Manager. Plus, with online applications, you can quickly screen prospective tenants – for free.

    Learn more

    $2,592/mo

    Rent Zestimate®

    Refinance and save

    $2,648/mo

    Est. payment

    Refinancing to a lower rate could help reduce your monthly payments and save thousands over the life of the loan.

    See today's rates

    $2,648/mo

    Est. payment

    Explore your selling options

    Work with a Zillow partner agent

    Leverage their expertise and Zillow's premium Showcase listings to get your home seen by more buyers.

    Get started

    List with your own agent

    Get your home in front of millions of buyers by listing it on Zillow.

    Learn how to do it

    Sell it yourself

    Take full control of how buyers see your home on Zillow by listing For Sale by Owner (FSBO).

    List your home

    What's special

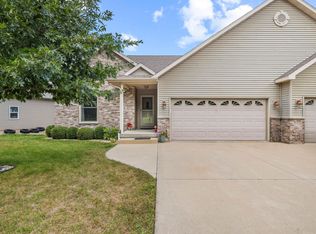
    June closing preferred. Open floor plan with split bedrooms, 3 car garage, walk-out lower level, big lot backing to greenspace. Please do NOT step on deck - under construction. Inside you'll find a light-filled cathedral great room and spacious kitchen with island and white cabinetry. Private primary suite with walk-in closet, bath, and linen closet. Second and third rooms and designed to be easily used as bedrooms or offices. Flooring finished with Batik vinyl plank in the main areas, grouted vinyl tile in the bathrooms, and Stone colored carpet in the bedrooms. Durable white composite material window sills. Diesel stained trim and doors. Walk-out lower level for future finishing with rough plumbing for bathroom. Broker/Owner.

    This property is off market, which means it's not currently listed for sale or rent on Zillow. This may be different from what's available on other websites or public sources.

    Zillow last checked:

    Listing updated:

    Listed by:

    Henry Gobel,

    Smart Start Homes LLC

    Bought with:

    Kayla Paddock, 90995-94

    Harrop Realty

    Source: SCWMLS,MLS#: 1934670

    Facts & features

    Interior

    Bedrooms & bathrooms
    • Bedrooms: 3
    • Bathrooms: 2
    • Full bathrooms: 2
    • Main level bathrooms: 2
    Primary bedroom
    • Level: Main
    • Area: 169
    • Dimensions: 13 x 13
    Bedroom 2
    • Level: Main
    • Area: 130
    • Dimensions: 10 x 13
    Bedroom 3
    • Level: Main
    • Area: 120
    • Dimensions: 10 x 12
    Kitchen
    • Features: Breakfast Bar, Disposal, Kitchen Island, Pantry
    • Level: Main
    • Area: 117
    • Dimensions: 9 x 13
    Living room
    • Level: Main
    • Area: 210
    • Dimensions: 14 x 15
    Heating
    • Forced Air
    Cooling
    • Central Air
    Appliances
    • Included: Water Softener Included
    • Laundry: Main Level
    Features
    • Walk-In Closet(s), Great room, Vaulted Ceiling(s), At Least 1 tub, Split bedrooms, Foyer
    • Windows: Low Emissivity Windows
    • Basement: Full,Bath/Stubbed,Sump Pump,Walk-Out Access
    • Has fireplace: No
    Interior area
    • Total structure area: 1,300
    • Total interior livable area: 1,300 sqft
    • Finished area above ground: 1,300

    Property

    Parking
    • Total spaces: 3
    • Parking features: Additional Parking, Attached, Garage Door Opener
    • Attached garage spaces: 3
    • Has uncovered spaces: Yes
    Features
    • Levels: One
    • Stories: 1
    • Patio & porch: Deck
    Lot
    • Size: 0.28 Acres
    • Features: Adjacent park/public land, Sidewalk
    Details
    • Parcel number: 080617420821
    • Zoning: R-3
    • Special conditions: Restrictions/Covenants

    Construction

    Type & style
    • Home type: SingleFamily
    • Architectural style: Ranch
    • Property subtype: Single Family Residence
    Materials
    • Stone, Vinyl Siding
    • Foundation: Poured concrete foundatn
    Condition
    • Under Construction
    • New construction: Yes
    • Year built: 2022
    Details
    • Builder name: Hefty Construction
    • Warranty included: Yes

    Utilities & green energy

    • Sewer: Public Sewer
    • Water: Public

    Community & neighborhood

    Location
    • Region: Mazomanie
    • Subdivision: Larry Lichte's Mazo Enchanted Forest

    Other

    Other facts
    • Listing terms: Arms Length

    Price history

    DateEventPrice
    6/29/2022Sold$340,000$262/sqft
    Source: SCWMLS #1934670 Report a problem

    Public tax history

    Tax history is unavailable.

    Neighborhood: 53560

    Nearby schools

    GreatSchools rating
    Schools provided by the listing agent
    • Elementary: Wisconsin Heights
    • Middle: Wisconsin Heights
    • High: Wisconsin Heights
    • District: Wisconsin Heights

    Source: SCWMLS. This data may not be complete. We recommend contacting the local school district to confirm school assignments for this home.

    Get a cash offer in 3 minutes
    Find out how much your home could sell for in as little as 3 minutes with a no-obligation cash offer.
    Estimated market value
    $398,200
    Get a cash offer in 3 minutes
    Find out how much your home could sell for in as little as 3 minutes with a no-obligation cash offer.
    Estimated market value
    $398,200