There’s something special about living in a home that has been part of the community for more than a century. Originally built in 1896 as a church and later thoughtfully converted to residential use, this one of a kind Barneveld property offers character, space and flexibility you simply don’t find every day. The main residence features 4 bedrooms and 3 full baths with generous living spaces and room to gather, work, relax and make the home your own. Downstairs, a separate lower-level residence offers 3 bedrooms and 1 full bath, perfect for extended family, guests, rental income or simply creating a living arrangement that fits your life. With garage parking for both units, two sets of appliances and a convenient in town location, this is more than an investment property; it’s a home with history, versatility and plenty of possibilities for its next chapter.
Active
$529,000
305 N Grove St, Barneveld, WI 53507
7beds
3,664sqft
Multi Family
Built in 1896
-- sqft lot
$499,500 Zestimate®
$144/sqft
$-- HOA
What's special
- --
- on Zillow
- 283
- views
- 11
- saves
Zillow last checked:
Listing updated:
Listed by:
Anne Larson,
True Blue Real Estate
Source: SCWMLS,MLS#: 2031832
Facts & features
Interior
Bedrooms & bathrooms
- Bedrooms: 7
- Bathrooms: 4
- Full bathrooms: 4
Heating
- Natural Gas, Forced Air, Individual Heat Control (Unit 2)
Appliances
- Included: Range/Oven (Unit 1), Refrigerator (Unit 1), Dishwasher (Unit 1), Washer/Dryer (Unit 1), Range/Oven (Unit 2), Refrigerator (Unit 2), Dishwasher (Unit 2), Washer/Dryer (Unit 2)
- Laundry: In Unit (Unit 1), In Unit (Unit 2)
Features
- Family/Rec Room (Unit 1), Dining Room (Unit 1), Eat In Kitchen (Unit 1), Fireplace (Unit 1), Primary bedroom bath, Vaulted Ceiling(s) (Unit 1), Pantry ((Unit 1), Separate Storage (Unit 1), Family/Rec Room (Unit 2), Eat In Kitchen (Unit 2), Pantry ((Unit 2)
- Basement: Full,Walk-Out Access,Finished
- Number of fireplaces: 1
Interior area
- Total structure area: 3,664
- Total interior livable area: 3,664 sqft
Property
Parking
- Total spaces: 6
- Parking features: 1 stall garage, 2 stall garage, Detached, Garage Door Opener, Concrete, Off Street, Common
- Garage spaces: 3
- Details: Outside
Features
- Levels: Two
Lot
- Size: 0.27 Acres
Details
- Parcel number: 1060132
- Zoning: RES
Construction
Type & style
- Home type: MultiFamily
- Property subtype: Multi Family
Materials
- Vinyl Siding
Condition
- Year built: 1896
Utilities & green energy
- Sewer: Public Sewer
- Water: Public
- Utilities for property: Separate elec meters, Separate gas meters, Separate water meters
Community & HOA
Location
- Region: Barneveld
Financial & listing details
- Price per square foot: $144/sqft
- Tax assessed value: $479,200
- Annual tax amount: $8,448
- Date on market: 9/2/2026
- Inclusions: 2 washers, 2 dryers, 2 dishwashers, 2 stoves, 2 microwaves, 2 refrigerators.
Estimated market value
$499,500
$475,000 - $524,000
Not available
Price history
| Date | Event | Price |
|---|---|---|
| 9/2/2026 | Listed for sale | $529,000$144/sqft |
Source: SCWMLS #2031832 Report a problem | ||
Public tax history
| Year | Property taxes | Tax assessment |
|---|---|---|
| 2025 | $1,668 +20.1% | $89,000 |
| 2024 | $1,389 +1.5% | $89,000 +66.4% |
| 2023 | $1,369 -0.9% | $53,500 |
| 2022 | $1,382 -2.1% | $53,500 |
| 2021 | $1,411 +8% | $53,500 |
| 2020 | $1,307 +2.4% | $53,500 |
| 2019 | $1,277 +3.3% | $53,500 |
| 2018 | $1,236 +1% | $53,500 +6.4% |
| 2017 | $1,224 +10.4% | $50,300 |
| 2016 | $1,109 +1.1% | $50,300 |
| 2015 | $1,097 | $50,300 |
| 2014 | -- | $50,300 |
| 2013 | -- | $50,300 |
| 2012 | -- | $50,300 |
| 2010 | -- | $50,300 |
| 2009 | -- | $50,300 |
| 2008 | -- | $50,300 |
Find assessor info on the county website
Monthly payment
Est. payment
Payment breakdown
Explore the cost of this home by adjusting the details. Changes won't be saved.Climate risks
Neighborhood: 53507
Nearby schools
Schools provided by the listing agent
- Elementary: Barneveld
- Middle: Barneveld
- High: Barneveld
- District: Barneveld
Source: SCWMLS. This data may not be complete. We recommend contacting the local school district to confirm school assignments for this home.
Similar homes
- $489,9006 bd4 ba2.8k sqft100 Thomas Pl, Arena, WI 53503For Sale
 MLS ID #2032846, Keith Schulz. SCWMLS
 - $749,9994 bd1 ba1.8k sqft4239 Reeson Rd, Barneveld, WI 53507For Sale
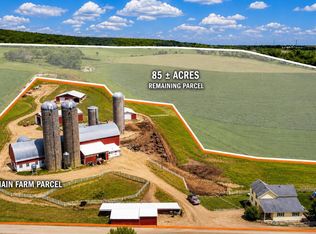 MLS ID #2030042, Stacy Zander. SCWMLS
 - $575,0006 bd4 ba4.3k sqft706 Forest Edge Dr, Mazomanie, WI 53560For Sale
 MLS ID #2032255, Raegen Trimmer. SCWMLS
 - $578,0004 bd3 ba3k sqft507 Park View Dr, Mount Horeb, WI 53572For Sale
 MLS ID #2021718, Jessica Vezakis. SCWMLS
