There is an easy, comfortable feeling to this Mount Horeb home, where this lovely layout makes every square foot feel warm and welcoming the moment you walk in. Mornings can begin at the breakfast bar, evenings can wind down beside the gas fireplace, and the open main level keeps everyone connected, whether you are cooking, hosting, or simply settling in for the night. Upstairs, 3 bedrooms include a spacious primary suite with its own private bath, while the finished, exposed lower level feels like an extension of the home rather than an afterthought, offering a large living room, 4th bedroom and full bath ideal for guests, movie nights, hobbies or a home gym. Outside, the deck and fenced backyard create an inviting spot for summer dinners, pets, play or a quiet afternoon at home. With nearly 2,900 finished sq ft, 3 full baths and an attached 2-car garage, there is flexibility here for the way life changes over time. The sellers sadly had to relocate for work.
Active
$419,000
1033 Vista Ridge Dr, Mount Horeb, WI 53572
4beds
2,893sqft
Half Duplex
Built in 2007
6,969 Square Feet Lot
$414,500 Zestimate®
$145/sqft
$-- HOA
What's special
- --
- on Zillow
- 733
- views
- 54
- saves
Zillow last checked:
Listing updated:
Listed by:
Anne Larson,
True Blue Real Estate
Source: SCWMLS,MLS#: 2032275
Facts & features
Interior
Bedrooms & bathrooms
- Bedrooms: 4
- Bathrooms: 3
- Full bathrooms: 3
Primary bedroom
- Level: Upper
- Area: 210
- Dimensions: 15 x 14
Bedroom 2
- Level: Upper
- Area: 120
- Dimensions: 12 x 10
Bedroom 3
- Level: Upper
- Area: 110
- Dimensions: 11 x 10
Bedroom 4
- Level: Lower
- Area: 168
- Dimensions: 14 x 12
Family room
- Area: 651
- Dimensions: 31 x 21
Kitchen
- Features: Breakfast Bar, Range/Oven, Refrigerator, Dishwasher, Microwave
- Level: Main
- Area: 110
- Dimensions: 11 x 10
Living room
- Level: Main
- Area: 216
- Dimensions: 18 x 12
Heating
- Forced Air
Cooling
- Central Air
Appliances
- Included: Washer, Dryer, Water Softener Included
- Laundry: Main Level
Features
- Vaulted Ceiling(s), At Least 1 tub, Internet- Fiber available
- Basement: Full,Full Size Windows/Exposed,Finished
- Number of fireplaces: 1
- Fireplace features: 1 fireplace, Gas
- Common walls with other units/homes: 1 Common Wall
Interior area
- Total structure area: 2,893
- Total interior livable area: 2,893 sqft
- Finished area above ground: 2,007
Property
Parking
- Total spaces: 2
- Parking features: 2 car, Attached, Garage Door Opener
- Attached garage spaces: 2
- Has uncovered spaces: Yes
Features
- Levels: Two
- Stories: 2
- Patio & porch: Deck
- Fencing: Fenced
Lot
- Size: 6,969 Square Feet
- Features: Sidewalk
Details
- Parcel number: 060613160211
- Zoning: res
Construction
Type & style
- Home type: SingleFamily
- Architectural style: Contemporary
- Property subtype: Half Duplex
- Attached to another structure: Yes
Materials
- Vinyl Siding, Brick
Condition
- Year built: 2007
Utilities & green energy
- Sewer: Public Sewer
- Water: Public
Community & HOA
Location
- Region: Mount Horeb
Financial & listing details
- Price per square foot: $145/sqft
- Tax assessed value: $329,800
- Annual tax amount: $5,581
- Date on market: 9/9/2026
- Inclusions: Washer, Dryer, Dishwasher, Stove, Microwave, Oven, Water Softener, Blinds
- Exclusions: All Personal Property.
Estimated market value
$414,500
$394,000 - $435,000
$3,352/mo
Price history
| Date | Event | Price |
|---|---|---|
| 9/9/2026 | Listed for sale | $419,000$145/sqft |
Source: SCWMLS #2032275 Report a problem | ||
| 8/14/2026 | Listed for rent | $3,500$1/sqft |
Source: Zillow Rentals Report a problem | ||
| 3/3/2026 | Sold | $419,000-0.2%$145/sqft |
Source: Public Record Report a problem | ||
| 1/10/2026 | Pending sale | $419,900$145/sqft |
Source:  WIREX MLS #2014243 Report a problem WIREX MLS #2014243 Report a problem | ||
| 1/2/2026 | Listed for sale | $419,900+82.6%$145/sqft |
Source: WIREX MLS #2014243 Report a problem | ||
| 6/19/2018 | Sold | $230,000+2.2%$80/sqft |
Source: Public Record Report a problem | ||
| 6/14/2018 | Pending sale | $225,000$78/sqft |
Source: Stark Company, REALTORS #1827508 Report a problem | ||
| 4/24/2018 | Listed for sale | $225,000+7.5%$78/sqft |
Source: Stark Company, REALTORS #1827508 Report a problem | ||
| 7/22/2008 | Sold | $209,300$72/sqft |
Source: Public Record Report a problem | ||
Public tax history
| Year | Property taxes | Tax assessment |
|---|---|---|
| 2024 | $4,962 +4.7% | $329,800 |
| 2023 | $4,738 +8.3% | $329,800 +47.6% |
| 2022 | $4,376 +0.8% | $223,400 |
| 2021 | $4,339 +1.1% | $223,400 |
| 2020 | $4,291 +1.5% | $223,400 |
| 2019 | $4,229 +0% | $223,400 |
| 2018 | $4,229 +0.3% | $223,400 +8.7% |
| 2017 | $4,215 +8.9% | $205,500 |
| 2016 | $3,871 +5.6% | $205,500 |
| 2015 | $3,668 -3.8% | $205,500 |
| 2014 | $3,813 -0.7% | $205,500 |
| 2013 | $3,839 -0.3% | $205,500 |
| 2012 | $3,851 +3.7% | $205,500 |
| 2011 | $3,713 | $205,500 |
| 2010 | $3,713 +1.2% | $205,500 |
| 2009 | $3,669 +2.4% | $205,500 |
| 2008 | $3,583 | $205,500 |
Find assessor info on the county website
Monthly payment
Est. payment
Payment breakdown
Explore the cost of this home by adjusting the details. Changes won't be saved.Climate risks
Neighborhood: 53572
Nearby schools
Schools provided by the listing agent
- Elementary: Mount Horeb
- Middle: Mount Horeb
- High: Mount Horeb
- District: Mount Horeb
Source: SCWMLS. This data may not be complete. We recommend contacting the local school district to confirm school assignments for this home.
- $400,8003 bd3 ba1.7k sqft1035 Vista Ridge Dr, Mount Horeb, WI 53572Off Market
- $457,9004 bd2 ba1.8k sqft1029 Vista Ridge Dr, Mount Horeb, WI 53572Off Market
- $384,7003 bd3 ba1.7k sqft1037 Vista Ridge Dr, Mount Horeb, WI 53572Off Market
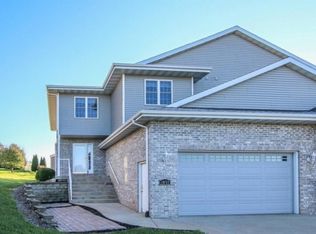
- $393,2003 bd2 ba1.7k sqft1039 Vista Ridge Dr, Mount Horeb, WI 53572Off Market
Similar homes
- $399,0003 bd2 ba1.4k sqft401 Linda Rd, Mount Horeb, WI 53572For Sale
 MLS ID #2026248, Lou Elson. SCWMLS
 - $370,0004 bd4 ba1.8k sqft114 N 2nd St, Mount Horeb, WI 53572For Sale
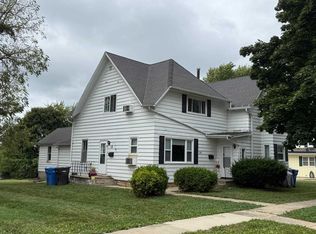 MLS ID #2009606, Heidi Kopras. SCWMLS
 - $449,9004 bd3 ba2.4k sqftN8018 County Road J, New Glarus, WI 53574For Sale
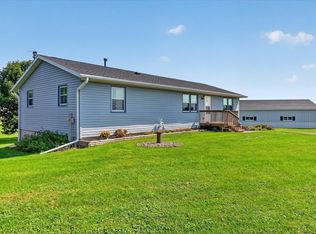 MLS ID #2031414, Mindy Moyer. SCWMLS
 - $450,0003 bd2 ba1.9k sqft1 Keighley Cir, Madison, WI 53719For Sale
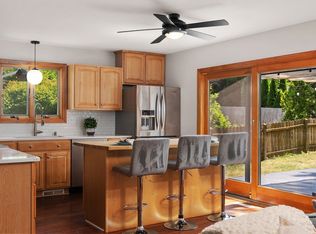 MLS ID #2033291, Julia Zehel. SCWMLS
