Welcome to this bright, inviting open-concept ranch in the Middleton-Cross Plains School Dist. The ML revolves around the spacious living room w/ a floor-to-ceiling stone fireplace & wood mantel, hardwood floors & a sunny bay window. The kitchen feat. cherry-stained soft-close cabinetry w/ under-cab lighting, SS apps, gorgeous granite counters, a convenient coffee bar & a modern farmhouse sink. The primary bath includes a large tiled walk-in shower & heated floors. Step outside to a composite deck overlooking the expansive backyard & garden, which backs to Melody Acres Park—perfect for weekend play. Downstairs, the finished LL adds flexible living space w/ a large rec room & a versatile guest bedroom that can also work as a playroom, office, or workout area. Recent updates offer extra peace of mind, including a basement remodel incl. egress window + new daylight windows (’25/’26), a newer roof & deck (’21) & furnace (’19). Don't miss this wonderful opportunity in the MCPASD!
Active
$450,000
3015 Marvin Ct, Cross Plains, WI 53528
4beds
1,990sqft
Single Family Residence
Built in 1976
0.25 Acres Lot
$447,400 Zestimate®
$226/sqft
$-- HOA
What's special
- --
- on Zillow
- 659
- views
- 50
- saves
Zillow last checked:
Listing updated:
Listed by:
Joe Shipley,
MHB Real Estate
Source: SCWMLS,MLS#: 2033790
Facts & features
Interior
Bedrooms & bathrooms
- Bedrooms: 4
- Bathrooms: 2
- Full bathrooms: 2
- Main level bathrooms: 1
Primary bedroom
- Level: Main
- Area: 156
- Dimensions: 12 x 13
Bedroom 2
- Level: Main
- Area: 110
- Dimensions: 10 x 11
Bedroom 3
- Level: Main
- Area: 100
- Dimensions: 10 x 10
Bedroom 4
- Level: Lower
- Area: 144
- Dimensions: 12 x 12
Dining room
- Level: Main
- Area: 120
- Dimensions: 10 x 12
Kitchen
- Features: Dishwasher, Disposal, Microwave, Range/Oven, Refrigerator
- Level: Main
- Area: 120
- Dimensions: 10 x 12
Living room
- Level: Main
- Area: 240
- Dimensions: 12 x 20
Heating
- Forced Air
Cooling
- Central Air
Appliances
- Included: Washer, Dryer, Water Softener Included
- Laundry: Lower Level
Features
- At Least 1 tub, Walk thru bedroom, Rec Room
- Basement: Full,Full Size Windows/Exposed,Partially Finished,Sump Pump
- Number of fireplaces: 1
- Fireplace features: 1 fireplace, Wood Burning
Interior area
- Total structure area: 1,990
- Total interior livable area: 1,990 sqft
- Finished area above ground: 1,300
Property
Parking
- Total spaces: 2
- Parking features: 2 car, Attached, Garage Door Opener
- Attached garage spaces: 2
- Has uncovered spaces: Yes
Features
- Levels: One
- Stories: 1
- Patio & porch: Deck
Lot
- Size: 0.25 Acres
- Features: Adjacent park/public land
Details
- Parcel number: 080735452681
- Zoning: RES
Construction
Type & style
- Home type: SingleFamily
- Architectural style: Ranch
- Property subtype: Single Family Residence
Materials
- Vinyl Siding
- Foundation: Poured concrete foundatn
Condition
- Year built: 1976
Utilities & green energy
- Sewer: Public Sewer
- Water: Public
- Utilities for property: Cable Available, Internet - Cable
Community & HOA
Location
- Region: Cross Plains
Financial & listing details
- Price per square foot: $226/sqft
- Tax assessed value: $207,500
- Annual tax amount: $4,920
- Date on market: 10/1/2026
- Inclusions: Refrigerator, Range/Oven, Microwave, Dishwasher, Disposal, Washer/Dryer, All Window Coverings/Blinds, picnic table
- Exclusions: Seller’s Personal Property
Estimated market value
$447,400
$425,000 - $470,000
$2,576/mo
Price history
| Date | Event | Price |
|---|---|---|
| 10/1/2026 | Listed for sale | $450,000+20.5%$226/sqft |
Source: SCWMLS #2033790 Report a problem | ||
| 7/2/2021 | Sold | $373,500+6.7%$188/sqft |
Source: Public Record Report a problem | ||
| 6/30/2021 | Pending sale | $349,900$176/sqft |
Source:  RE/MAX International #1909989 Report a problem RE/MAX International #1909989 Report a problem | ||
| 5/25/2021 | Listed for sale | $349,900$176/sqft |
Source: SCWMLS #1909989 Report a problem | ||
Public tax history
| Year | Property taxes | Tax assessment |
|---|---|---|
| 2025 | $4,920 +11% | $207,500 |
| 2024 | $4,432 +9.7% | $207,500 |
| 2023 | $4,038 -2.5% | $207,500 |
| 2022 | $4,142 +3.4% | $207,500 +1.2% |
| 2021 | $4,005 -4.2% | $205,000 |
| 2020 | $4,183 +11.1% | $205,000 |
| 2019 | $3,763 +0% | $205,000 |
| 2018 | $3,763 -9.2% | $205,000 +3.7% |
| 2017 | $4,142 +4.6% | $197,600 |
| 2016 | $3,959 -4.1% | $197,600 |
| 2015 | $4,127 +1.8% | $197,600 |
| 2014 | $4,053 +3.9% | $197,600 |
| 2013 | $3,899 -2.4% | $197,600 |
| 2012 | $3,997 +1.4% | $197,600 |
| 2011 | $3,941 | $197,600 |
| 2010 | $3,941 +10% | $197,600 |
| 2009 | $3,584 +8.3% | $197,600 |
| 2008 | $3,309 +0.4% | $197,600 +27.6% |
| 2007 | $3,297 +3.2% | $154,800 |
| 2006 | $3,195 +0.6% | $154,800 |
| 2005 | $3,176 | $154,800 |
| 2004 | $3,176 +0.9% | $154,800 |
| 2003 | $3,149 +6.2% | $154,800 +26.7% |
| 2002 | $2,966 +3.8% | $122,200 |
| 2001 | $2,856 -2.2% | $122,200 |
| 2000 | $2,921 | $122,200 |
Find assessor info on the county website
Monthly payment
Est. payment
Payment breakdown
Explore the cost of this home by adjusting the details. Changes won't be saved.Climate risks
Neighborhood: 53528
Nearby schools
Schools provided by the listing agent
- Elementary: Park
- Middle: Glacier Creek
- High: Middleton
- District: Middleton-Cross Plains
Source: SCWMLS. This data may not be complete. We recommend contacting the local school district to confirm school assignments for this home.

Similar homes
- $399,9003 bd3 ba2.4k sqft2703 Thinnes St, Cross Plains, WI 53528For Sale
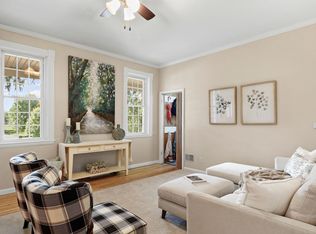 MLS ID #2033449, Joanne DelPizzo. SCWMLS
 - $494,9004 bd2 ba2k sqft2309 American Legion Dr, Cross Plains, WI 53528For Sale
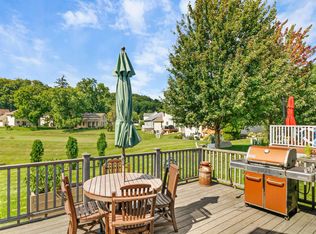 MLS ID #2031296, Andy White. SCWMLS
 - $550,0004 bd2 ba2.7k sqft8062 Burr Oak Trl, Cross Plains, WI 53528For Sale
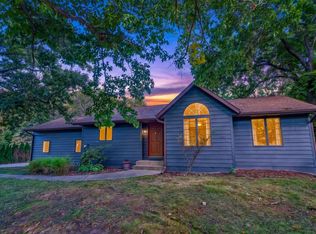 MLS ID #2033746, John Schneider. SCWMLS
 - $540,0004 bd4 ba2.1k sqft1129 Gils Way, Cross Plains, WI 53528For Sale
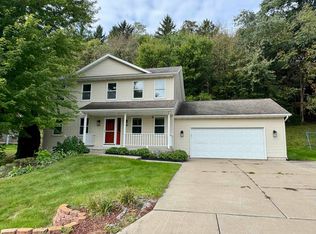 MLS ID #2033508, Nicholas Chenoweth. SCWMLS
