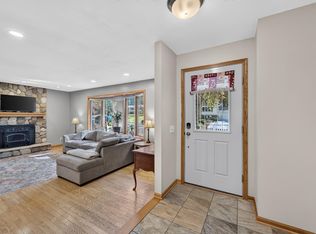
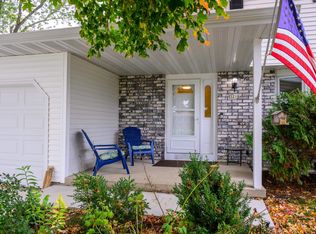
Fabulous 4 bedroom, 3.5 bathroom Cross Plains home backing up to private wooded hillside! Located in the desirable Middleton-Cross Plains school district, this property is ready for you to move right in. You’ll enjoy the great primary suite with tray ceiling, full bath, and large walk in closet. Upstairs also includes two good sized bedrooms and a full bathroom. Ample room to spread out in the finished basement with an additional bedroom and bathroom. You can’t beat the privacy of the wooded backyard!
Active
Price cut: $9.9K (10/14)
$540,000
1129 Gils Way, Cross Plains, WI 53528
4beds
2,144sqft
Single Family Residence
Built in 2003
0.3 Acres Lot
$536,400 Zestimate®
$252/sqft
$-- HOA
What's special
- --
- on Zillow
- 374
- views
- 16
- saves
Zillow last checked:
Listing updated:
Listed by:
Nicholas Chenoweth,
Front Door Realty
Source: SCWMLS,MLS#: 2033508
Facts & features
Interior
Bedrooms & bathrooms
- Bedrooms: 4
- Bathrooms: 4
- Full bathrooms: 3
- 1/2 bathrooms: 1
- Main level bathrooms: 1
Primary bedroom
- Level: Upper
- Area: 225
- Dimensions: 15 x 15
Bedroom 2
- Level: Upper
- Area: 121
- Dimensions: 11 x 11
Bedroom 3
- Level: Upper
- Area: 121
- Dimensions: 11 x 11
Bedroom 4
- Level: Lower
- Area: 121
- Dimensions: 11 x 11
Dining room
- Level: Main
- Area: 99
- Dimensions: 11 x 9
Kitchen
- Features: Breakfast Bar, Pantry, Range/Oven, Refrigerator, Dishwasher, Microwave, Disposal
- Level: Main
- Area: 121
- Dimensions: 11 x 11
Living room
- Level: Main
- Area: 264
- Dimensions: 24 x 11
Heating
- Forced Air
Cooling
- Central Air
Appliances
- Laundry: Lower Level
Features
- Rec Room
- Basement: Full,Partially Finished,Sump Pump,Radon Mitigation System,Laundry hookups
- Number of fireplaces: 1
- Fireplace features: 1 fireplace, Gas
Interior area
- Total structure area: 2,144
- Total interior livable area: 2,144 sqft
- Finished area above ground: 1,724
Property
Parking
- Total spaces: 2
- Parking features: 2 car, Attached
- Attached garage spaces: 2
- Has uncovered spaces: Yes
Features
- Levels: Two
- Stories: 2
- Patio & porch: Deck, Patio
Lot
- Size: 0.3 Acres
- Features: Adjacent park/public land
- Residential vegetation: Wooded
Details
- Parcel number: 070704420551
- Zoning: Res
Construction
Type & style
- Home type: SingleFamily
- Architectural style: Colonial
- Property subtype: Single Family Residence
Materials
- Vinyl Siding
- Foundation: Poured concrete foundatn
Condition
- Year built: 2003
Utilities & green energy
- Sewer: Public Sewer
- Water: Public
Community & HOA
Community
- Subdivision: Cedar Hill
Location
- Region: Cross Plains
Financial & listing details
- Price per square foot: $252/sqft
- Tax assessed value: $514,700
- Annual tax amount: $6,798
- Date on market: 9/26/2026
- Inclusions: Range/Oven, Refrigerator, Dishwasher, Microwave, Window Blinds
- Exclusions: Personal Property
Estimated market value
$536,400
$510,000 - $563,000
$3,336/mo
Price history
| Date | Event | Price |
|---|---|---|
| 10/14/2026 | Price change | $540,000-1.8%$252/sqft |
Source: SCWMLS #2033508 Report a problem | ||
| 9/26/2026 | Listed for sale | $549,900+30.9%$256/sqft |
Source: SCWMLS #2033508 Report a problem | ||
| 7/25/2022 | Sold | $420,000$196/sqft |
Source: Public Record Report a problem | ||
| 6/17/2022 | Contingent | $420,000$196/sqft |
Source:  WIREX MLS #1936592 Report a problem | ||
| 6/10/2022 | Price change | $420,000-2.3%$196/sqft |
Source: WIREX MLS #1936592 Report a problem | ||
| 5/19/2022 | Listed for sale | $430,000+48.3%$201/sqft |
Source: WIREX MLS #1934766 Report a problem | ||
| 6/23/2016 | Sold | $290,000-3.3%$135/sqft |
Source: SCWMLS #1769741 Report a problem | ||
| 4/15/2016 | Price change | $299,900-3.3%$140/sqft |
Source: The McGrady Group, LLC #1769741 Report a problem | ||
| 3/18/2016 | Listed for sale | $310,000+6.9%$145/sqft |
Source: The McGrady Group, LLC #1769741 Report a problem | ||
| 7/20/2013 | Listing removed | $289,900$135/sqft |
Source: CENTURY 21 Affiliated-Roessler #1679164 Report a problem | ||
| 3/26/2013 | Listed for sale | $289,900+23.4%$135/sqft |
Source: Century 21 Affiliated #1679164 Report a problem | ||
| 2/2/2007 | Sold | $235,000$110/sqft |
Source: Public Record Report a problem | ||
Public tax history
| Year | Property taxes | Tax assessment |
|---|---|---|
| 2025 | $6,798 +10.8% | $282,000 |
| 2024 | $6,138 +9.3% | $282,000 |
| 2023 | $5,616 +0.8% | $282,000 +2.9% |
| 2022 | $5,573 +1.9% | $274,000 |
| 2021 | $5,468 -3.7% | $274,000 |
| 2020 | $5,677 +6.1% | $274,000 |
| 2019 | $5,351 +0% | $274,000 -4.4% |
| 2018 | $5,351 -4.2% | $286,500 +8.8% |
| 2017 | $5,586 +4.5% | $263,400 |
| 2016 | $5,346 -4% | $263,400 |
| 2015 | $5,567 +1.8% | $263,400 |
| 2014 | $5,469 +4.1% | $263,400 |
| 2013 | $5,253 -2.5% | $263,400 |
| 2012 | $5,385 +1.4% | $263,400 |
| 2011 | $5,309 | $263,400 |
| 2010 | $5,309 +10% | $263,400 |
| 2009 | $4,827 +8.5% | $263,400 |
| 2008 | $4,449 +0.9% | $263,400 +30.7% |
| 2007 | $4,411 +2.7% | $201,500 |
| 2006 | $4,294 +0.7% | $201,500 |
| 2005 | $4,265 | $201,500 |
| 2004 | $4,265 +287.2% | $201,500 +283.8% |
| 2003 | $1,101 +62.1% | $52,500 +98.9% |
| 2002 | $679 -39.6% | $26,400 -42.6% |
| 2001 | $1,125 -1.9% | $46,000 |
| 2000 | $1,147 | $46,000 |
Find assessor info on the county website
Monthly payment
Est. payment
Payment breakdown
Explore the cost of this home by adjusting the details. Changes won't be saved.Climate risks
Neighborhood: 53528
Nearby schools
Schools provided by the listing agent
- Elementary: Park
- Middle: Glacier Creek
- High: Middleton
- District: Middleton-Cross Plains
Source: SCWMLS. This data may not be complete. We recommend contacting the local school district to confirm school assignments for this home.
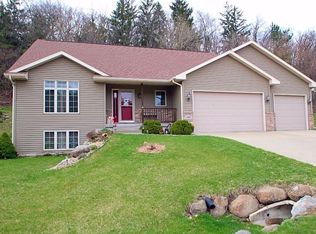
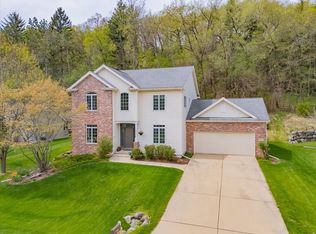
Similar homes
- $539,9004 bd2 ba2.7k sqft8062 Burr Oak Trl, Cross Plains, WI 53528For Sale
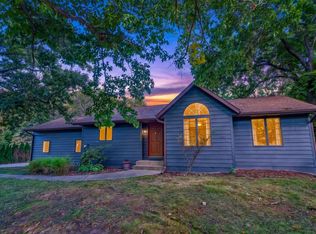 MLS ID #2033746, John Schneider. SCWMLS
- $494,9004 bd2 ba2k sqft2309 American Legion Dr, Cross Plains, WI 53528For Sale
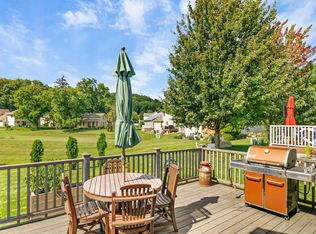 MLS ID #2031296, Andy White. SCWMLS
- $450,0004 bd2 ba1.9k sqft3015 Marvin Ct, Cross Plains, WI 53528For Sale
 MLS ID #2033790, Joe Shipley. SCWMLS
- $469,9003 bd2 ba1.9k sqft3218 Davidson St, Cross Plains, WI 53528For Sale
 MLS ID #2034213, Jean F Armendariz-Kerr. SCWMLS
