Charmingly renovated 3 bedroom home in the heart of Cedar Hills! Vaulted ceilings and new LVP floors welcome you inside to the open concept main level w/ cozy gas fireplace and completely remodeled lofted kitchen/dining boasting all SS apps, oversized quartz center island, farmhouse sink, & walkout to your screened-in porch & private backyard. Primary offers a WIC and private bathroom w/ walk-in shower, plus a secondary bedroom and full bath! Refreshed/exposed LL offers a spacious family/rec room w/ wet bar, 3rd bedroom, and a 3rd full bath. Mud/laundry provides access to your 3 car garage w/ a custom in-home gym addition! Not to forget the gated patio, trex grilling deck, 2026 roof/gutters/AC, 2019 furnace/water heater. all new flooring, light fixtures, paint, landscaping etc. Too many updates/features to list! See docs for more details!
Offer-show
$624,900
1125 Gils Way, Cross Plains, WI 53528
3beds
2,592sqft
Single Family Residence
Built in 2001
0.3 Acres Lot
$620,800 Zestimate®
$241/sqft
$-- HOA
What's special
- --
- on Zillow
- 103
- views
- 0
- saves
Zillow last checked:
Listing updated:
Listed by:
Erin Flesch,
MHB Real Estate,
Brooke Mussehl,
MHB Real Estate
Source: SCWMLS,MLS#: 2027431
Facts & features
Interior
Bedrooms & bathrooms
- Bedrooms: 3
- Bathrooms: 3
- Full bathrooms: 3
Primary bedroom
- Level: Upper
- Area: 169
- Dimensions: 13 x 13
Bedroom 2
- Level: Upper
- Area: 108
- Dimensions: 12 x 9
Bedroom 3
- Level: Lower
- Area: 126
- Dimensions: 14 x 9
Family room
- Area: 420
- Dimensions: 35 x 12
Kitchen
- Features: Breakfast Bar, Pantry, Kitchen Island, Range/Oven, Refrigerator, Dishwasher, Microwave, Disposal
- Level: Upper
- Area: 143
- Dimensions: 13 x 11
Living room
- Level: Main
- Area: 289
- Dimensions: 17 x 17
Heating
- Forced Air, Ductless
Cooling
- Central Air
Appliances
- Included: Washer, Dryer, Water Softener Included, Bar Fridge
- Laundry: Lower Level
Features
- Walk-In Closet(s), Great room, Vaulted Ceiling(s), Wet Bar, At Least 1 tub, Internet- Fiber available, Foyer, Exercise Room
- Basement: Full,Full Size Windows/Exposed,Partially Finished,Sump Pump
- Number of fireplaces: 1
- Fireplace features: 1 fireplace, Gas
Interior area
- Total structure area: 2,592
- Total interior livable area: 2,592 sqft
- Finished area above ground: 1,680
Property
Parking
- Total spaces: 3
- Parking features: Additional Parking, Attached, Garage Door Opener, Access to Basement
- Attached garage spaces: 3
- Has uncovered spaces: Yes
Features
- Levels: Multi/Split,Tri-level
- Patio & porch: Deck, Front Porch, Enclosed, Screened Porch
Lot
- Size: 0.3 Acres
- Residential vegetation: Wooded
Details
- Parcel number: 070704420775
- Zoning: Res
Construction
Type & style
- Home type: SingleFamily
- Property subtype: Single Family Residence
Materials
- Vinyl Siding, Brick
Condition
- Year built: 2001
Utilities & green energy
- Sewer: Public Sewer
- Water: Public
- Utilities for property: Cable Available
Community & HOA
Community
- Subdivision: Cedar Hill
Location
- Region: Cross Plains
Financial & listing details
- Price per square foot: $241/sqft
- Tax assessed value: $313,000
- Annual tax amount: $7,579
- Date on market: 7/6/2026
- Inclusions: Refrigerator, Range/Oven, Microwave, Dishwasher, Disposal, Washer/Dryer, All Window Coverings/Blinds, beverage fridge, garage fridge, raised garden beds
- Exclusions: Seller’s Personal Property, garage freezer
Estimated market value
$620,800
$590,000 - $652,000
$3,046/mo
Price history
| Date | Event | Price |
|---|---|---|
| 8/10/2026 | Contingent | $624,900$241/sqft |
Source: SCWMLS #2027431 Report a problem | ||
| 7/30/2026 | Listed for sale | $624,900+30.2%$241/sqft |
Source: SCWMLS #2027431 Report a problem | ||
| 7/28/2022 | Sold | $480,000+5.5%$185/sqft |
Source: Public Record Report a problem | ||
| 6/20/2022 | Pending sale | $455,000$176/sqft |
Source:  WIREX MLS #1937007 Report a problem WIREX MLS #1937007 Report a problem | ||
| 6/16/2022 | Listed for sale | $455,000+31.9%$176/sqft |
Source: WIREX MLS #1937007 Report a problem | ||
| 11/17/2017 | Sold | $345,000-1.4%$133/sqft |
Source: SCWMLS #1813737 Report a problem | ||
| 10/13/2017 | Pending sale | $350,000$135/sqft |
Source: Restaino & Assoc #1813737 Report a problem | ||
| 9/15/2017 | Price change | $350,000-6.7%$135/sqft |
Source: Restaino & Assoc #1813737 Report a problem | ||
| 9/7/2017 | Listed for sale | $375,000$145/sqft |
Source: Restaino & Assoc #1813737 Report a problem | ||
Public tax history
| Year | Property taxes | Tax assessment |
|---|---|---|
| 2024 | $6,848 +9.2% | $313,000 |
| 2023 | $6,273 -2.2% | $313,000 |
| 2022 | $6,413 +1.9% | $313,000 |
| 2021 | $6,294 -3.5% | $313,000 |
| 2020 | $6,522 +11.2% | $313,000 |
| 2019 | $5,867 +0% | $313,000 |
| 2018 | $5,867 +4.3% | $313,000 +18% |
| 2017 | $5,627 +4.5% | $265,300 |
| 2016 | $5,386 -4% | $265,300 |
| 2015 | $5,608 +1.8% | $265,300 |
| 2014 | $5,510 +4.1% | $265,300 |
| 2013 | $5,292 -2.5% | $265,300 |
| 2012 | $5,425 +1.4% | $265,300 |
| 2011 | $5,349 | $265,300 |
| 2010 | $5,349 +10% | $265,300 |
| 2009 | $4,863 +8.5% | $265,300 |
| 2008 | $4,481 -5.4% | $265,300 +20.3% |
| 2007 | $4,737 +3% | $220,600 |
| 2006 | $4,597 +0.6% | $220,600 |
| 2005 | $4,569 | $220,600 |
| 2004 | $4,569 +0.9% | $220,600 |
| 2003 | $4,529 +1.5% | $220,600 +21.1% |
| 2002 | $4,464 +304.1% | $182,200 +296.1% |
| 2001 | $1,105 -3.7% | $46,000 |
| 2000 | $1,147 | $46,000 |
Find assessor info on the county website
Monthly payment
Est. payment
Payment breakdown
Explore the cost of this home by adjusting the details. Changes won't be saved.Climate risks
Neighborhood: 53528
Nearby schools
Schools provided by the listing agent
- Elementary: Park
- Middle: Glacier Creek
- High: Middleton
- District: Middleton-Cross Plains
Source: SCWMLS. This data may not be complete. We recommend contacting the local school district to confirm school assignments for this home.

Similar homes
- $550,0004 bd2 ba2.7k sqft8062 Burr Oak Trl, Cross Plains, WI 53528For Sale
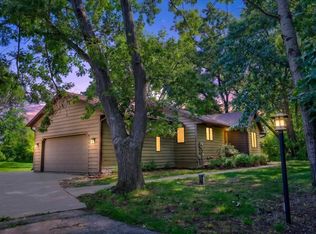 MLS ID #2027917, John Schneider. SCWMLS
 - $499,9004 bd2 ba2k sqft2309 American Legion Dr, Cross Plains, WI 53528For Sale
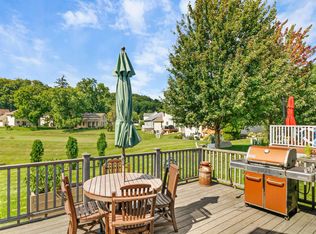 MLS ID #2031296, Andy White. SCWMLS
 - $549,9003 bd2 ba2k sqft5030 S Valley Rd, Black Earth, WI 53515For Sale
 MLS ID #2031525, Peggy Acker-Farber. SCWMLS
 - $630,0004 bd3 ba2.4k sqft8927 Sunstone Ln, Middleton, WI 53562For Sale
 MLS ID #2029941, Musa Jallow. SCWMLS
