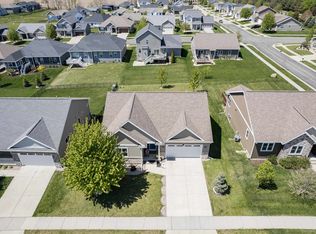
From the vaulted ceilings and cozy gas fireplace to the spacious backyard, this ranch home offers inviting spaces to enjoy both indoors and out. Bamboo hardwood floors add warmth to the open living area, while the kitchen pairs birch cabinetry with black stainless steel appliances. Just off the dining area, the spacious deck overlooks a fenced backyard with room to relax or entertain. The main level features 3 bedrooms, including a primary suite with a tray ceiling, walk-in closet, and private bath complete with a jetted tub & granite counters. Need more room? The finished lower level adds a large rec room, a separate game room ready for ping pong nights, a 4th bedroom, and another full bath, perfect for guests and entertaining. Set in a convenient location with a short drive/bike ride to Epic campus and close to Hawks Landing and University Ridge golf courses, this home offers a comfortable layout, extra space to spread out and a backyard you'll love spending time in.
Active
$575,000
9508 Dregers Way, Verona, WI 53593
4beds
2,393sqft
Single Family Residence
Built in 2009
6,534 Square Feet Lot
$568,000 Zestimate®
$240/sqft
$-- HOA
What's special
- --
- on Zillow
- 1,019
- views
- 59
- saves
Zillow last checked:
Listing updated:
Listed by:
Living In Madison Real Estate Group,
Keller Williams Realty,
Mari Slobounov,
Keller Williams Realty
Source: SCWMLS,MLS#: 2034793
Facts & features
Interior
Bedrooms & bathrooms
- Bedrooms: 4
- Bathrooms: 3
- Full bathrooms: 3
- Main level bathrooms: 2
Primary bedroom
- Level: Main
- Area: 210
- Dimensions: 15 x 14
Bedroom 2
- Level: Main
- Area: 120
- Dimensions: 12 x 10
Bedroom 3
- Level: Main
- Area: 100
- Dimensions: 10 x 10
Bedroom 4
- Level: Lower
- Area: 156
- Dimensions: 13 x 12
Family room
- Area: 340
- Dimensions: 20 x 17
Kitchen
- Features: Breakfast Bar, Pantry, Range/Oven, Refrigerator, Dishwasher, Microwave, Disposal
- Level: Main
- Area: 176
- Dimensions: 16 x 11
Living room
- Level: Main
- Area: 270
- Dimensions: 18 x 15
Heating
- Forced Air
Cooling
- Central Air
Appliances
- Included: Washer, Dryer, Water Softener Included
- Laundry: Lower Level
Features
- Walk-In Closet(s), At Least 1 tub, Rec Room
- Basement: Full,Full Size Windows/Exposed,Finished,Sump Pump,8'+ Ceiling,Radon Mitigation System,Storage Space
- Number of fireplaces: 1
- Fireplace features: Gas, 1 fireplace
Interior area
- Total structure area: 2,393
- Total interior livable area: 2,393 sqft
- Finished area above ground: 1,478
Property
Parking
- Total spaces: 2
- Parking features: 2 car, Attached
- Attached garage spaces: 2
- Has uncovered spaces: Yes
Features
- Levels: One
- Stories: 1
- Fencing: Fenced
Lot
- Size: 6,534 Square Feet
- Dimensions: 62X103
- Features: Sidewalk
Details
- Additional structures: Storage
- Parcel number: 060804102121
- Zoning: TR-C3
Construction
Type & style
- Home type: SingleFamily
- Architectural style: Ranch
- Property subtype: Single Family Residence
Materials
- Vinyl Siding, Brick
- Foundation: Poured concrete foundatn
Condition
- Year built: 2009
Details
- Builder name: Cch
Utilities & green energy
- Sewer: Public Sewer
- Water: Public
Community & HOA
Community
- Subdivision: Hawks Meadow
Location
- Region: Verona
Financial & listing details
- Price per square foot: $240/sqft
- Tax assessed value: $548,400
- Annual tax amount: $10,039
- Date on market: 10/16/2026
- Inclusions: Stove/oven, refrigerator, microwave, dishwasher, washer, dryer, ping pong table, building supplies in basement, shed, clock on living room wall
- Exclusions: Staging items
Estimated market value
$568,000
$540,000 - $596,000
$3,095/mo
Price history
| Date | Event | Price |
|---|---|---|
| 10/24/2026 | Listed for sale | $575,000+49.4%$240/sqft |
Source: SCWMLS #2034793 Report a problem | ||
| 7/14/2020 | Sold | $385,000-3.7%$161/sqft |
Source: Public Record Report a problem | ||
| 5/31/2020 | Pending sale | $399,900$167/sqft |
Source: MadisonFlatFeeHomes.com #1878117 Report a problem | ||
| 5/20/2020 | Price change | $399,900-4.6%$167/sqft |
Source: MadisonFlatFeeHomes.com #1878117 Report a problem | ||
| 3/2/2020 | Listed for sale | $419,000+19.7%$175/sqft |
Source: MadisonFlatFeeHomes.com #1878117 Report a problem | ||
| 2/26/2018 | Sold | $349,900$146/sqft |
Source: Public Record Report a problem | ||
| 10/20/2017 | Listed for sale | $349,900-1.4%$146/sqft |
Source: Restaino & Associates #1816787 Report a problem | ||
| 9/13/2017 | Listing removed | $354,900$148/sqft |
Source: Restaino & Associates #1806561 Report a problem | ||
| 9/1/2017 | Price change | $354,900-3.5%$148/sqft |
Source: Restaino & Associates #1806561 Report a problem | ||
| 8/9/2017 | Price change | $367,900-1.9%$154/sqft |
Source: Restaino & Associates #1806561 Report a problem | ||
| 7/26/2017 | Price change | $374,900-1.3%$157/sqft |
Source: Restaino & Associates #1806561 Report a problem | ||
| 6/16/2017 | Listed for sale | $379,900+41.2%$159/sqft |
Source: Restaino & Associates #1806561 Report a problem | ||
| 10/22/2009 | Sold | $269,000+333.9%$112/sqft |
Source: Public Record Report a problem | ||
| 7/6/2009 | Sold | $62,000-22.4%$26/sqft |
Source: Public Record Report a problem | ||
| 4/3/2009 | Listing removed | $79,900$33/sqft |
Source: Listhub #1546015 Report a problem | ||
| 1/26/2009 | Listed for sale | $79,900$33/sqft |
Source: Listhub #1546015 Report a problem | ||
Public tax history
| Year | Property taxes | Tax assessment |
|---|---|---|
| 2025 | $10,039 +3.9% | $543,000 +10% |
| 2024 | $9,662 +5% | $493,600 +8.1% |
| 2023 | $9,198 | $456,500 +12% |
| 2022 | -- | $407,600 +6% |
| 2021 | -- | $384,500 +3.7% |
| 2020 | -- | $370,900 +6% |
| 2019 | $6,971 | $349,900 +11.8% |
| 2018 | $6,971 +2.4% | $313,000 +6% |
| 2017 | $6,810 -3.7% | $295,300 |
| 2016 | $7,072 -0.1% | $295,300 |
| 2014 | $7,076 +15.6% | $295,300 +9.8% |
| 2013 | $6,121 -4.9% | $269,000 |
| 2012 | $6,434 +5.1% | $269,000 |
| 2011 | $6,121 +3.6% | $269,000 |
| 2010 | $5,909 +354.5% | $269,000 +325.6% |
| 2009 | $1,300 | $63,200 |
Find assessor info on the county website
Monthly payment
Est. payment
Payment breakdown
Explore the cost of this home by adjusting the details. Changes won't be saved.Climate risks
Neighborhood: 53593
Nearby schools
Schools provided by the listing agent
- Elementary: Olson
- Middle: Toki
- High: Memorial
- District: Madison
Source: SCWMLS. This data may not be complete. We recommend contacting the local school district to confirm school assignments for this home.
Similar homes
- $575,0004 bd3 ba2.4k sqft533 Redan Dr, Verona, WI 53593For Sale
 MLS ID #2035258, Liz Slaby. SCWMLS
- $709,9004 bd3 ba2.9k sqft1910 Swainson Dr, Verona, WI 53593For Sale
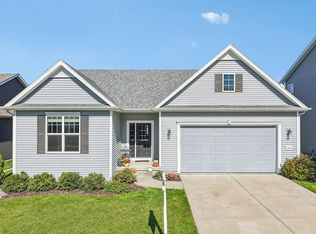
 MLS ID #2035505, Zouhair Zahid. SCWMLS
- from $617,5004 bd3 ba2k sqftThe Hoffman Plan, Acacia Ridge, Verona, WI 53593New Construction
 Veridian Homes
- $525,0004 bd3 ba2.6k sqft9716 Sweet Autumn Dr, Verona, WI 53593For Sale
 MLS ID #2033833, Acker Maly Home Team. SCWMLS
