Upgrades galore! This stately 3–4 bedroom, 2,478 sq ft brick home in the Middleton School District now features a brand-new primary bedroom half-bath, new ceiling on front deck, and painted shed. Major updates include a 2024 water heater, 2019 furnace, newer windows, fresh interior paint, and new carpet throughout. The main floor boasts soaring 9-foot ceilings and hardwood floors, showcasing a bright living room, formal dining, a refreshed kitchen with new countertops and painted cabinetry, a full bath, and a flexible bedroom/office (armoire included). Portable AC unit included. Upstairs delivers an expansive layout with a second full bath and the new half-bath, 2nd-floor laundry, and a massive walk-in closet. Complete with a storage basement with access from inside and outside the home, charming front porch, double patios, and direct access to local walking trails! UHP Ultimate Home Warranty included!
Offer-show
Price cut: $19.1K (10/7)
$399,900
2703 Thinnes St, Cross Plains, WI 53528
3beds
2,478sqft
Single Family Residence
Built in 1900
0.32 Acres Lot
$-- Zestimate®
$161/sqft
$-- HOA
What's special
- --
- on Zillow
- 1,702
- views
- 159
- saves
Zillow last checked:
Listing updated:
Listed by:
Joanne DelPizzo,
Stark Company, REALTORS
Source: SCWMLS,MLS#: 2033449
Facts & features
Interior
Bedrooms & bathrooms
- Bedrooms: 3
- Bathrooms: 3
- Full bathrooms: 2
- 1/2 bathrooms: 1
- Main level bathrooms: 1
Primary bedroom
- Level: Upper
- Area: 224
- Dimensions: 14 x 16
Bedroom 2
- Level: Main
- Area: 169
- Dimensions: 13 x 13
Bedroom 3
- Level: Upper
- Area: 110
- Dimensions: 10 x 11
Dining room
- Level: Main
- Area: 169
- Dimensions: 13 x 13
Kitchen
- Features: Pantry, Range/Oven, Refrigerator, Dishwasher
- Level: Main
- Area: 195
- Dimensions: 13 x 15
Living room
- Level: Main
- Area: 221
- Dimensions: 13 x 17
Heating
- Forced Air, Space Heater
Cooling
- Window Unit(s)
Appliances
- Included: Washer, Dryer
- Laundry: Upper Level
Features
- Walk-In Closet(s), Primary Bath, Den/Office
- Basement: Full,Dual entry,Unfinished,Walk-Out Access
- Has fireplace: No
Interior area
- Total structure area: 2,478
- Total interior livable area: 2,478 sqft
- Finished area above ground: 2,478
Property
Parking
- Parking features: No Garage
- Has uncovered spaces: Yes
Features
- Levels: Two
- Stories: 2
- Patio & porch: Deck, Patio, Porch
Lot
- Size: 0.32 Acres
Details
- Additional structures: Storage
- Parcel number: 080735351236
- Zoning: Res
Construction
Type & style
- Home type: SingleFamily
- Architectural style: Colonial
- Property subtype: Single Family Residence
Materials
- Brick, Stone
- Foundation: Other
Condition
- Year built: 1900
Details
- Builder name: Esser
- Warranty included: Yes
Utilities & green energy
- Sewer: Public Sewer
- Water: Public
- Utilities for property: Cable Available
Community & HOA
Location
- Region: Cross Plains
Financial & listing details
- Price per square foot: $161/sqft
- Tax assessed value: $468,100
- Annual tax amount: $6,347
- Date on market: 9/25/2026
- Inclusions: Refrigerator, Stove / Oven, Dishwasher, Washer, Dryer, Portable AC unit and 2-window AC units. Armoire (main floor bedroom).
- Exclusions: Seller's personal property
Estimated market value
Not available
Estimated sales range
Not available
$2,793/mo
Price history
| Date | Event | Price |
|---|---|---|
| 10/7/2026 | Price change | $399,900-4.6%$161/sqft |
Source: SCWMLS #2033449 Report a problem | ||
| 9/25/2026 | Listed for sale | $419,000-3.7%$169/sqft |
Source: SCWMLS #2033449 Report a problem | ||
| 9/3/2026 | Listing removed | $435,000$176/sqft |
Source: SCWMLS #2022523 Report a problem | ||
| 6/12/2026 | Price change | $435,000-3.3%$176/sqft |
Source:  WIREX MLS #2022523 Report a problem WIREX MLS #2022523 Report a problem | ||
| 5/29/2026 | Listed for sale | $450,000+237.2%$182/sqft |
Source: WIREX MLS #2022523 Report a problem | ||
| 5/28/2019 | Sold | $133,460+2.5%$54/sqft |
Source: Public Record Report a problem | ||
| 2/11/2019 | Sold | $130,200+0.2%$53/sqft |
Source: Public Record Report a problem | ||
| 1/10/2019 | Pending sale | $129,900$52/sqft |
Source: Century 21 Affiliated #1847813 Report a problem | ||
| 1/9/2019 | Price change | $129,900-13.3%$52/sqft |
Source: Century 21 Affiliated #1847813 Report a problem | ||
| 12/19/2018 | Price change | $149,900-6.3%$60/sqft |
Source: Century 21 Affiliated #1846296 Report a problem | ||
| 11/10/2018 | Price change | $159,900-7%$65/sqft |
Source: RE/MAX Preferred #1837723 Report a problem | ||
| 10/2/2018 | Price change | $171,900-5%$69/sqft |
Source: RE/MAX Preferred #1837723 Report a problem | ||
| 8/31/2018 | Price change | $180,900-4.7%$73/sqft |
Source: RE/MAX Preferred #1837723 Report a problem | ||
| 7/31/2018 | Price change | $189,900+49.5%$77/sqft |
Source: RE/MAX Preferred #1837723 Report a problem | ||
| 7/24/2018 | Listed for sale | $127,000-30.1%$51/sqft |
Source: Xome #P1124F2 Report a problem | ||
| 4/18/2018 | Listing removed | $181,638$73/sqft |
Source: Auction.com Report a problem | ||
| 3/28/2018 | Listed for sale | -- |
Source: Auction.com Report a problem | ||
Public tax history
| Year | Property taxes | Tax assessment |
|---|---|---|
| 2025 | $6,347 +14.6% | $266,500 |
| 2024 | $5,539 +10.6% | $266,500 |
| 2023 | $5,006 -12.5% | $266,500 |
| 2022 | $5,719 +7.7% | $266,500 |
| 2021 | $5,309 -13.8% | $266,500 |
| 2020 | $6,158 +24.1% | $266,500 |
| 2019 | $4,962 0% | $266,500 |
| 2018 | $4,962 -13.7% | $266,500 +39.8% |
| 2017 | $5,751 +1.2% | $190,600 |
| 2016 | $5,682 +7.8% | $190,600 |
| 2015 | $5,272 +2.7% | $190,600 |
| 2014 | $5,135 +8.4% | $190,600 |
| 2013 | $4,737 -11.2% | $190,600 |
| 2012 | $5,332 +10% | $190,600 |
| 2011 | $4,847 | $190,600 |
| 2010 | $4,847 +6.4% | $190,600 |
| 2009 | $4,554 +6.3% | $190,600 |
| 2008 | $4,282 +10.6% | $190,600 +38.2% |
| 2007 | $3,872 +4.6% | $137,900 |
| 2006 | $3,702 +26.9% | $137,900 |
| 2005 | $2,919 | $137,900 |
| 2004 | $2,919 +0.9% | $137,900 |
| 2003 | $2,893 +14.8% | $137,900 +36.7% |
| 2002 | $2,520 +12.3% | $100,900 +8% |
| 2001 | $2,243 -2% | $93,400 |
| 2000 | $2,288 | $93,400 |
Find assessor info on the county website
Monthly payment
Est. payment
Payment breakdown
Explore the cost of this home by adjusting the details. Changes won't be saved.Climate risks
Neighborhood: 53528
Nearby schools
Schools provided by the listing agent
- Elementary: Park
- Middle: Glacier Creek
- High: Middleton
- District: Middleton-Cross Plains
Source: SCWMLS. This data may not be complete. We recommend contacting the local school district to confirm school assignments for this home.
Similar homes
- $494,9004 bd2 ba2k sqft2309 American Legion Dr, Cross Plains, WI 53528For Sale
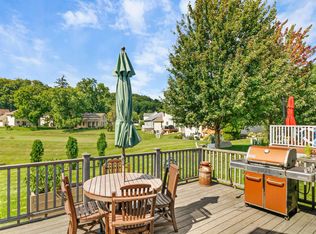 MLS ID #2031296, Andy White. SCWMLS
 - $550,0004 bd2 ba2.7k sqft8062 Burr Oak Trl, Cross Plains, WI 53528For Sale
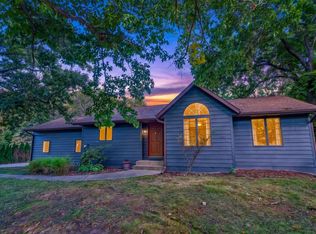 MLS ID #2033746, John Schneider. SCWMLS
 - $399,9003 bd2 ba1.7k sqft1925 Elka Ln, Madison, WI 53704For Sale
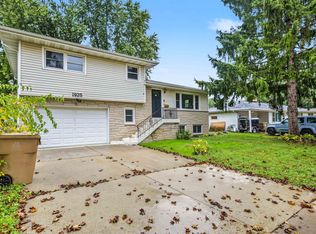 MLS ID #2034741, Seth Pfaehler. SCWMLS
 - $475,0004 bd2 ba2k sqft7419 Riles Rd, Middleton, WI 53562For Sale
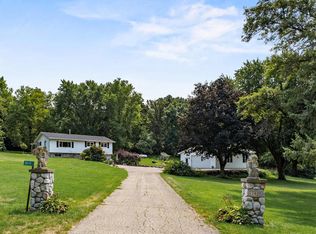 MLS ID #2030121, Spencer Schumacher. SCWMLS
