Come see this rare Martinsville gem. Well-Maintained Ranch in the Middleton-Cross Plains Area School District. This home sits on a quiet, rural stretch of Martinsville with open views, just minutes from Cross Plains and Middleton. Everyday living is all on one level, with a main-floor primary bedroom and an attached garage. The functional, spacious eat-in kitchen features white oak cabinetry, tile backsplash and tile flooring, and the original hardwood floors provide warmth and character. The lower level is fully finished, with updated flooring, an updated full bathroom, an entertainment/movie room featuring a wet bar and refrigerator, an office nook, and a third bedroom with an egress window. This home has had many updates inside and out and has a functional spacious layout with storage in mind. Oustide is set within established landscaping and hardscaping and includes a large fenced garden, a garden shed and a fire pit.
Active
$399,900
7766 Martinsville Rd, Cross Plains, WI 53528
3beds
1,411sqft
Single Family Residence
Built in 1951
0.26 Acres Lot
$395,700 Zestimate®
$283/sqft
$-- HOA
What's special
- --
- on Zillow
- 1,204
- views
- 82
- saves
Zillow last checked:
Listing updated:
Listed by:
LaDonna Steinert,
Compass Real Estate Wisconsin,
Rachael See,
Compass Real Estate Wisconsin
Source: SCWMLS,MLS#: 2033312
Facts & features
Interior
Bedrooms & bathrooms
- Bedrooms: 3
- Bathrooms: 2
- Full bathrooms: 2
- Main level bathrooms: 1
Primary bedroom
- Level: Main
- Area: 121
- Dimensions: 11 x 11
Bedroom 2
- Level: Main
- Area: 110
- Dimensions: 10 x 11
Bedroom 3
- Level: Lower
- Area: 88
- Dimensions: 8 x 11
Family room
- Area: 252
- Dimensions: 21 x 12
Kitchen
- Features: Pantry, Range/Oven, Refrigerator, Dishwasher, Microwave, Disposal
- Level: Main
- Area: 144
- Dimensions: 16 x 9
Living room
- Level: Main
- Area: 180
- Dimensions: 15 x 12
Heating
- Forced Air
Cooling
- Central Air
Appliances
- Included: Water Softener Included, Bar Fridge
- Laundry: Lower Level
Features
- Wet Bar, At Least 1 tub, Internet- Fiber available, Ceiling Fan(s), Exhaust Fan
- Windows: Low Emissivity Windows
- Basement: Full,Finished,Sump Pump,Radon Mitigation System,Storage Space,Daylight,Exposed
- Attic: Walk-up
- Has fireplace: No
Interior area
- Total structure area: 1,411
- Total interior livable area: 1,411 sqft
- Finished area above ground: 873
Property
Parking
- Total spaces: 1
- Parking features: 1 car, Attached, Garage Door Opener, Workshop in Garage
- Attached garage spaces: 1
- Has uncovered spaces: Yes
Features
- Levels: One
- Stories: 1
- Patio & porch: Patio
Lot
- Size: 0.26 Acres
- Features: Rural-in subdivision
Details
- Additional structures: Storage
- Parcel number: 080807487909
- Zoning: Residentia
Construction
Type & style
- Home type: SingleFamily
- Architectural style: Ranch
- Property subtype: Single Family Residence
Materials
- Vinyl Siding
- Foundation: Block
Condition
- Year built: 1951
Utilities & green energy
- Sewer: Non-Municipal/Prvt dispos
- Water: Joint well
- Utilities for property: Cable Available, Internet - DSL
Green energy
- Energy efficient items: Appliances
Community & HOA
Community
- Security: Smoke Detector(s)
Location
- Region: Cross Plains
Financial & listing details
- Price per square foot: $283/sqft
- Tax assessed value: $310,500
- Annual tax amount: $3,655
- Date on market: 9/24/2026
- Inclusions: Reverse Osmosis System, Refridgerator, Range/Oven, Microwave, Bosch Dishwasher, Window Blinds, Garage Door Opener, LL Beverage Refridgerator, Washer/Dryer, wall shelves in living room, garden shed, firepit, workbench in garage.
- Exclusions: Staging and Sellers personal Belongings
Estimated market value
$395,700
$376,000 - $415,000
$2,287/mo
Price history
| Date | Event | Price |
|---|---|---|
| 9/25/2026 | Listed for sale | $399,900+108.3%$283/sqft |
Source: SCWMLS #2033312 Report a problem | ||
| 3/30/2015 | Sold | $192,000-1.5%$136/sqft |
Source: Public Record Report a problem | ||
| 2/13/2015 | Price change | $194,900-2.5%$138/sqft |
Source: First Weber Group #1736025 Report a problem | ||
| 2/5/2015 | Listed for sale | $199,900+47.1%$142/sqft |
Source: First Weber Group #1736025 Report a problem | ||
| 7/27/2010 | Sold | $135,900+0.7%$96/sqft |
Source: Public Record Report a problem | ||
| 4/22/2010 | Listed for sale | $134,900-15.7%$96/sqft |
Source: Century 21 Affiliated #1591255 Report a problem | ||
| 6/6/2006 | Sold | $160,000$113/sqft |
Source: Public Record Report a problem | ||
Public tax history
| Year | Property taxes | Tax assessment |
|---|---|---|
| 2024 | $3,275 +6.4% | $174,000 |
| 2023 | $3,078 +5% | $174,000 |
| 2022 | $2,931 +1.4% | $174,000 |
| 2021 | $2,891 -2.2% | $174,000 |
| 2020 | $2,957 +17.4% | $174,000 |
| 2019 | $2,518 +0% | $174,000 |
| 2018 | $2,518 -5% | $174,000 |
| 2017 | $2,652 -2.1% | $174,000 |
| 2016 | $2,710 +3.8% | $174,000 +7.7% |
| 2015 | $2,610 +3.6% | $161,500 +3.9% |
| 2014 | $2,520 +9.2% | $155,400 +7.4% |
| 2013 | $2,307 -6% | $144,700 |
| 2012 | $2,455 -3.1% | $144,700 |
| 2011 | $2,534 | $144,700 -10.7% |
| 2010 | $2,534 +5.8% | $162,000 |
| 2009 | $2,396 +8.9% | $162,000 |
| 2008 | $2,201 -1.6% | $162,000 |
| 2007 | $2,236 +10.5% | $162,000 +55.6% |
| 2006 | $2,024 +0.8% | $104,100 |
| 2005 | $2,009 | $104,100 |
| 2004 | $2,009 +2.5% | $104,100 |
| 2003 | $1,959 +6.5% | $104,100 |
| 2002 | $1,840 +7.2% | $104,100 |
| 2001 | $1,716 -1.2% | $104,100 |
| 2000 | $1,737 | $104,100 |
Find assessor info on the county website
Monthly payment
Est. payment
Payment breakdown
Explore the cost of this home by adjusting the details. Changes won't be saved.Climate risks
Neighborhood: 53528
Nearby schools
Schools provided by the listing agent
- Elementary: Sunset Ridge
- Middle: Glacier Creek
- High: Middleton
- District: Middleton-Cross Plains
Source: SCWMLS. This data may not be complete. We recommend contacting the local school district to confirm school assignments for this home.
- $376,900-- bd-- ba-- sqft7762 Martinsville Rd, Cross Plains, WI 53528Off Market
- $391,3003 bd2 ba1.4k sqft7770 Martinsville Rd, Cross Plains, WI 53528Off Market
- $303,700-- bd-- ba-- sqft5942 Saint Martins Rd, Cross Plains, WI 53528Off Market
- $355,4003 bd2 ba1.3k sqft5941 Statz Rd, Cross Plains, WI 53528Off Market
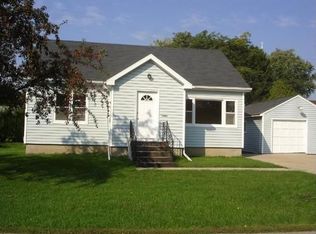
Similar homes
- $389,9003 bd1 ba1.4k sqft6275 County Road K, Waunakee, WI 53597For Sale
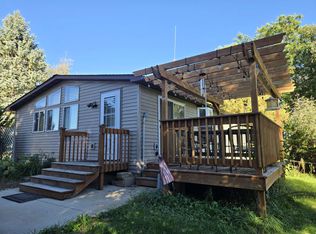 MLS ID #2033753, Bonita R Nunez. SCWMLS
 - $450,0004 bd2 ba1.9k sqft3015 Marvin Ct, Cross Plains, WI 53528For Sale
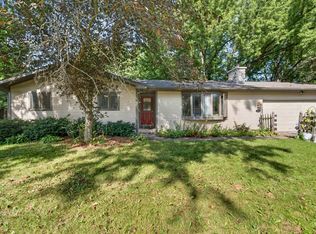 MLS ID #2033790, Joe Shipley. SCWMLS
 - $379,0003 bd1 ba1.4k sqft309 4th St, Waunakee, WI 53597For Sale
 MLS ID #2032210, Ken Brenner. SCWMLS
 - $500,0004 bd2 ba2k sqft7419 Riles Rd, Middleton, WI 53562For Sale
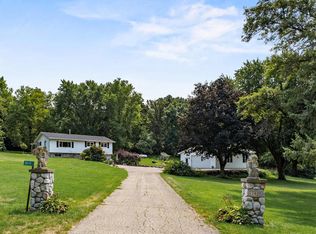 MLS ID #2030121, Spencer Schumacher. SCWMLS
