Welcome home to this well-maintained single-family home in desirable Middleton-Cross Plains Area School District! Thoughtful updates throughout provide peace of mind while leaving plenty of opportunity to make the space your own. Major recent improvements include a new roof (2026), remodeled full bathroom (2026), new LVP flooring in the basement (2026), and a new electrical panel (2024). For added comfort and efficiency, the home features two AC mini-split systems installed in 2024, with capacity to add an additional unit. The refreshed lower level offers versatile space for a rec room, home office, workout area, or additional living space. With many of the big-ticket updates already completed, this home offers a great combination of comfort, functionality, and long-term value—all in Middleton with convenient access to shopping, dining, parks, and area amenities. Schedule your showing and see everything this home has to offer!
Active
Price cut: $9.9K (9/30)
$465,000
6619 Cooper Ave, Middleton, WI 53562
4beds
1,728sqft
Single Family Residence
Built in 1964
0.26 Acres Lot
$452,300 Zestimate®
$269/sqft
$-- HOA
What's special
- --
- on Zillow
- 924
- views
- 34
- saves
Zillow last checked:
Listing updated:
Listed by:
Bailey Breunig,
Home In Wisconsin LLC
Source: SCWMLS,MLS#: 2033236
Facts & features
Interior
Bedrooms & bathrooms
- Bedrooms: 4
- Bathrooms: 2
- Full bathrooms: 1
- 1/2 bathrooms: 1
- Main level bathrooms: 1
Primary bedroom
- Level: Main
- Area: 276
- Dimensions: 23 x 12
Bedroom 2
- Level: Lower
- Area: 108
- Dimensions: 12 x 9
Bedroom 3
- Level: Lower
- Area: 99
- Dimensions: 11 x 9
Bedroom 4
- Level: Lower
- Area: 108
- Dimensions: 12 x 9
Family room
- Area: 180
- Dimensions: 15 x 12
Kitchen
- Features: Range/Oven, Refrigerator, Disposal
- Level: Main
- Area: 132
- Dimensions: 11 x 12
Living room
- Level: Main
- Area: 195
- Dimensions: 15 x 13
Heating
- Forced Air, Radiant
Appliances
- Included: Washer, Dryer, Water Softener Included
- Laundry: Lower Level
Features
- Basement: Full,Finished
- Has fireplace: No
Interior area
- Total structure area: 1,728
- Total interior livable area: 1,728 sqft
- Finished area above ground: 864
Property
Parking
- Total spaces: 2
- Parking features: 2 car, Attached, Garage Door Opener
- Attached garage spaces: 2
- Has uncovered spaces: Yes
Features
- Levels: One
- Stories: 1
- Patio & porch: Deck
Lot
- Size: 0.26 Acres
- Features: Sidewalk
Details
- Parcel number: 070812356864
- Zoning: Res
Construction
Type & style
- Home type: SingleFamily
- Architectural style: Raised Ranch
- Property subtype: Single Family Residence
Materials
- Wood Siding
- Foundation: Poured concrete foundatn
Condition
- Year built: 1964
Utilities & green energy
- Sewer: Public Sewer
- Water: Public
Community & HOA
Location
- Region: Middleton
Financial & listing details
- Price per square foot: $269/sqft
- Tax assessed value: $335,800
- Annual tax amount: $6,357
- Date on market: 9/23/2026
- Inclusions: Refrigerator, Oven/Stove, Washer and Dryer, Water Softener, Additional drywall and LVP Floor from remodel
- Exclusions: Wyze Doorbell
Estimated market value
$452,300
$430,000 - $475,000
$2,981/mo
Price history
| Date | Event | Price |
|---|---|---|
| 9/30/2026 | Price change | $465,000-2.1%$269/sqft |
Source: SCWMLS #2033236 Report a problem | ||
| 9/23/2026 | Listed for sale | $474,900+24%$275/sqft |
Source: SCWMLS #2033236 Report a problem | ||
| 10/15/2024 | Sold | $383,000-1.8%$222/sqft |
Source: Public Record Report a problem | ||
| 9/10/2024 | Contingent | $390,000$226/sqft |
Source:  WIREX MLS #1980125 Report a problem WIREX MLS #1980125 Report a problem | ||
| 8/20/2024 | Price change | $390,000-2.5%$226/sqft |
Source: WIREX MLS #1980125 Report a problem | ||
| 8/6/2024 | Price change | $399,900-2.4%$231/sqft |
Source: WIREX MLS #1980125 Report a problem | ||
| 7/25/2024 | Listed for sale | $409,900+10.8%$237/sqft |
Source: WIREX MLS #1980125 Report a problem | ||
| 6/27/2024 | Sold | $370,000-11.9%$214/sqft |
Source: Public Record Report a problem | ||
| 6/26/2024 | Listed for sale | $419,900+18.8%$243/sqft |
Source: WIREX MLS #1980125 Report a problem | ||
| 4/26/2023 | Sold | $353,400$205/sqft |
Source: Public Record Report a problem | ||
Public tax history
| Year | Property taxes | Tax assessment |
|---|---|---|
| 2024 | $6,063 +7.1% | $335,800 |
| 2023 | $5,661 +0.5% | $335,800 |
| 2022 | $5,633 +8.6% | $335,800 +24.8% |
| 2021 | $5,187 -1.9% | $269,000 |
| 2020 | $5,287 +15.4% | $269,000 |
| 2019 | $4,582 +0% | $269,000 |
| 2018 | $4,582 +3.7% | $269,000 +19.7% |
| 2017 | $4,420 +0.9% | $224,800 |
| 2016 | $4,380 -2.4% | $224,800 |
| 2015 | $4,486 +8.3% | $224,800 +14.2% |
| 2014 | $4,141 +13% | $196,900 |
| 2013 | $3,665 -7.2% | $196,900 |
| 2012 | $3,951 +7.2% | $196,900 |
| 2011 | $3,685 | $196,900 |
| 2010 | $3,685 +6.1% | $196,900 |
| 2009 | $3,472 +6.2% | $196,900 |
| 2008 | $3,268 -2.1% | $196,900 |
| 2007 | $3,339 +12.4% | $196,900 +22.5% |
| 2006 | $2,970 +1.7% | $160,800 |
| 2005 | $2,919 | $160,800 |
| 2004 | $2,919 -16.2% | $160,800 +4.4% |
| 2003 | $3,485 +7.8% | $154,000 |
| 2002 | $3,233 +8.4% | $154,000 |
| 2001 | $2,984 +3% | $154,000 +16.2% |
| 2000 | $2,896 | $132,500 |
Find assessor info on the county website
Monthly payment
Est. payment
Payment breakdown
Explore the cost of this home by adjusting the details. Changes won't be saved.Climate risks
Neighborhood: 53562
Nearby schools
Schools provided by the listing agent
- Middle: Kromrey
- High: Middleton
- District: Middleton-Cross Plains
Source: SCWMLS. This data may not be complete. We recommend contacting the local school district to confirm school assignments for this home.
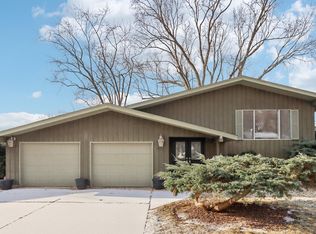

Similar homes
- $440,0004 bd2 ba1.9k sqft6109 Old Middleton Rd, Madison, WI 53705For Sale
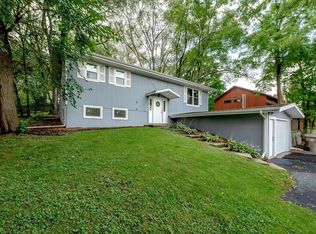 MLS ID #2030268, Liz Quinn. SCWMLS
 - $549,9005 bd2 ba2.5k sqft7205-7207 University Ave, Middleton, WI 53562For Sale
 MLS ID #2033134, Heather Taylor. SCWMLS
 - $550,0003 bd3 ba1.9k sqft5413 Jonquil Ct, Middleton, WI 53562For Sale
 MLS ID #2031731, Spencer Schumacher. SCWMLS
 - $475,0003 bd3 ba2k sqft201 N Westfield Rd, Madison, WI 53717For Sale
 MLS ID #2032231, Matt G Roelli. SCWMLS
