Set on a quiet, tree-lined cul-de-sac on the convenient west side, this inviting two-story Colonial feels like a place you can settle into immediately. Fresh paint throughout, new blinds, modern LVP flooring, and new carpet give the classic floor plan a clean, current look while maintaining its warmth. Curl up with a book from the full-wall bookcase in front of the gas fireplace—or throw open the doors and host friends on the spectacular screened porch and new Trex deck. Updated bathrooms with new vanity tops and flooring keep the everyday details just as polished. Downstairs, more than 500 recently finished square feet, plus a half bath, give you room to entertain, watch the game, host movie night, or create a comfortable play space. A beautiful setting, thoughtful updates, and standout outdoor living come together here in a way that is hard to find—and even harder to pass up.
Coming soon
$529,900
9 Court Of Brixham, Madison, WI 53705
3beds
2,243sqft
Single Family Residence
Built in 1988
5,227 Square Feet Lot
$528,400 Zestimate®
$236/sqft
$-- HOA
What's special
- --
- on Zillow
- 196
- views
- 20
- saves
Zillow last checked:
Listing updated:
Listed by:
Joe Shipley,
MHB Real Estate
Source: SCWMLS,MLS#: 2033006
Facts & features
Interior
Bedrooms & bathrooms
- Bedrooms: 3
- Bathrooms: 3
- Full bathrooms: 2
- 1/2 bathrooms: 2
- Main level bathrooms: 1
Primary bedroom
- Level: Upper
- Area: 196
- Dimensions: 14 x 14
Bedroom 2
- Level: Upper
- Area: 132
- Dimensions: 12 x 11
Bedroom 3
- Level: Upper
- Area: 90
- Dimensions: 10 x 9
Dining room
- Level: Main
- Area: 117
- Dimensions: 13 x 9
Family room
- Area: 154
- Dimensions: 14 x 11
Kitchen
- Features: Breakfast Bar, Range/Oven, Refrigerator, Dishwasher, Microwave, Disposal
- Level: Main
- Area: 110
- Dimensions: 11 x 10
Living room
- Level: Main
- Area: 182
- Dimensions: 14 x 13
Heating
- Forced Air
Cooling
- Central Air
Appliances
- Included: Washer, Dryer, Water Softener Rented
- Laundry: Lower Level
Features
- At Least 1 tub, Internet- Fiber available, Smart doorbell, Rec Room
- Basement: Full,Finished,Partially Finished
- Number of fireplaces: 1
- Fireplace features: Gas, 1 fireplace
Interior area
- Total structure area: 2,243
- Total interior livable area: 2,243 sqft
- Finished area above ground: 1,671
Property
Parking
- Total spaces: 2
- Parking features: 2 car, Attached, Garage Door Opener
- Attached garage spaces: 2
- Has uncovered spaces: Yes
Features
- Levels: Two
- Stories: 2
- Patio & porch: Deck, Screened, Screened Porch
Lot
- Size: 5,227 Square Feet
- Features: Cul-De-Sac, Near Public Transit
Details
- Parcel number: 070813318099
- Zoning: PD
Construction
Type & style
- Home type: SingleFamily
- Architectural style: Colonial
- Property subtype: Single Family Residence
Materials
- Vinyl Siding
- Foundation: Poured concrete foundatn
Condition
- Year built: 1988
Utilities & green energy
- Sewer: Public Sewer
- Water: Public
- Utilities for property: Cable Available, Internet - Cable
Community & HOA
Community
- Subdivision: Saukborough
HOA
- Has HOA: Yes
Location
- Region: Madison
Financial & listing details
- Price per square foot: $236/sqft
- Tax assessed value: $507,500
- Annual tax amount: $9,103
- Date on market: 9/18/2026
- Inclusions: Kitchen refrigerator, range/oven, dishwasher, disposal, microwave, washer & dryer
- Exclusions: Seller's personal property
Estimated market value
$528,400
$502,000 - $555,000
$3,055/mo
Price history
| Date | Event | Price |
|---|---|---|
| 4/26/2023 | Sold | $450,000+3.4%$201/sqft |
Source: Public Record Report a problem | ||
| 3/20/2023 | Pending sale | $435,000$194/sqft |
Source:  WIREX MLS #1950458 Report a problem WIREX MLS #1950458 Report a problem | ||
| 3/14/2023 | Listed for sale | $435,000$194/sqft |
Source: WIREX MLS #1950458 Report a problem | ||
Public tax history
| Year | Property taxes | Tax assessment |
|---|---|---|
| 2024 | $8,809 +4.3% | $450,000 +7.3% |
| 2023 | $8,448 | $419,300 +15% |
| 2022 | -- | $364,600 +12% |
| 2021 | -- | $325,500 +6% |
| 2020 | -- | $307,100 +6% |
| 2019 | $6,130 | $289,700 +2% |
| 2018 | $6,130 -1.4% | $284,000 +3% |
| 2017 | $6,215 +0% | $275,700 |
| 2016 | $6,214 +10.9% | $275,700 +14.9% |
| 2014 | $5,605 +4.5% | $240,000 +5% |
| 2013 | $5,366 +0.3% | $228,600 |
| 2012 | $5,350 -0.3% | $228,600 -5% |
| 2011 | $5,366 +3.6% | $240,600 |
| 2010 | $5,181 +0.3% | $240,600 -7% |
| 2009 | $5,167 +3.1% | $258,700 -2% |
| 2008 | $5,013 -1.4% | $264,000 |
| 2007 | $5,085 0% | $264,000 |
| 2006 | $5,085 +2.1% | $264,000 +8% |
| 2005 | $4,982 -1.7% | $244,400 +5% |
| 2004 | $5,068 +3.6% | $232,800 |
| 2003 | $4,892 +0.5% | $232,800 +10.1% |
| 2002 | $4,866 +5.1% | $211,400 +10% |
| 2001 | $4,631 -1.1% | $192,200 +2% |
| 2000 | $4,684 | $188,400 |
Find assessor info on the county website
Monthly payment
Est. payment
Payment breakdown
Explore the cost of this home by adjusting the details. Changes won't be saved.Climate risks
Neighborhood: Stonefield Woods-Ridge
Nearby schools
Schools provided by the listing agent
- Elementary: Crestwood
- Middle: Jefferson
- High: Memorial
- District: Madison
Source: SCWMLS. This data may not be complete. We recommend contacting the local school district to confirm school assignments for this home.
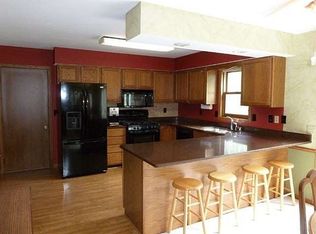
Similar homes
- $544,9003 bd3 ba2.1k sqft750 Sauk Ridge Trl, Madison, WI 53705For Sale
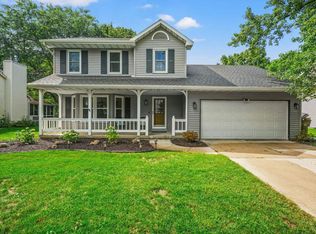 MLS ID #2031586, Brandon C Buell. SCWMLS
 - $529,5004 bd4 ba2.2k sqft6605 Old Sauk Rd, Madison, WI 53705For Sale
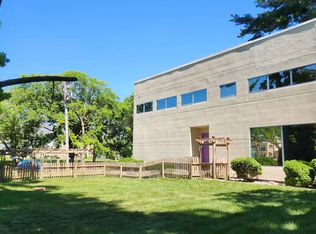 MLS ID #2030076, Sue Jiang. SCWMLS
 - $540,0003 bd3 ba2.2k sqft6506 Gettysburg Dr, Madison, WI 53705For Sale
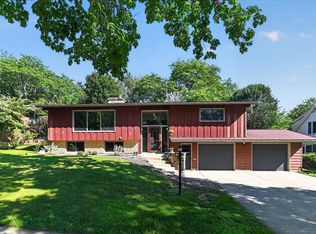 MLS ID #2030998, Pete Waite. SCWMLS
 - $639,9005 bd3 ba2.4k sqft409 Blue Ridge Pkwy, Madison, WI 53705Active
 MLS ID #12762835, Rachael See, Compass Real Estate Wisconsin LLC. MRED as distributed by MLS GRID
