Showings start 11/12/26. Enjoy the best of Madison’s Near West Side in this well-maintained 3-bedroom, 1.5-bath home overlooking beautiful Westmorland Park. The spacious family room is the heart of the home, featuring a vaulted ceiling, wood-burning fireplace and a wall of windows framing the park and surrounding natural beauty. Thoughtful natural plantings and a beautiful setting create a peaceful connection to the outdoors. The lower level offers a convenient walkout and excellent potential to expand into additional finished living space. Recent updates include a new furnace in 2026, water heater and water softener in 2024, and washer and dryer in 2024. The Westmorland neighborhood is known for its strong sense of community, with the Westmorland Neighborhood Association hosting activities and events at the park and throughout the neighborhood. A wonderful opportunity to enjoy comfortable living, mature surroundings and an active neighborhood in a prime Near West Side location.
Offer-no show
$500,000
4209 Saint Clair St, Madison, WI 53711
3beds
1,264sqft
Single Family Residence
Built in 1951
8,712 Square Feet Lot
$509,400 Zestimate®
$396/sqft
$-- HOA
What's special
- --
- on Zillow
- 2,291
- views
- 188
- saves
Zillow last checked:
Listing updated:
Listed by:
Brett Larson,
Lauer Realty Group, Inc.
Source: SCWMLS,MLS#: 2036138
Facts & features
Interior
Bedrooms & bathrooms
- Bedrooms: 3
- Bathrooms: 2
- Full bathrooms: 1
- 1/2 bathrooms: 1
- Main level bathrooms: 2
Primary bedroom
- Level: Main
- Area: 132
- Dimensions: 12 x 11
Bedroom 2
- Level: Main
- Area: 143
- Dimensions: 13 x 11
Bedroom 3
- Level: Main
- Area: 117
- Dimensions: 13 x 9
Dining room
- Level: Main
- Area: 132
- Dimensions: 12 x 11
Kitchen
- Features: Range/Oven, Refrigerator, Dishwasher, Microwave, Disposal
- Level: Main
- Area: 108
- Dimensions: 12 x 9
Living room
- Level: Main
- Area: 352
- Dimensions: 22 x 16
Heating
- Forced Air, None
Appliances
- Included: Washer, Dryer, Water Softener Included
- Laundry: Lower Level
Features
- Vaulted Ceiling(s), At Least 1 tub
- Windows: Window Coverings
- Basement: Full,Walk-Out Access,Crawl Space,Sump Pump,Laundry hookups
- Number of fireplaces: 1
- Fireplace features: Wood Burning, 1 fireplace
Interior area
- Total structure area: 1,264
- Total interior livable area: 1,264 sqft
- Finished area above ground: 1,264
Video & virtual tour
Property
Parking
- Total spaces: 1
- Parking features: 1 car, Detached, Garage Door Opener
- Garage spaces: 1
- Has uncovered spaces: Yes
Features
- Levels: One
- Stories: 1
- Patio & porch: Deck
Lot
- Size: 8,712 Square Feet
- Features: Near Public Transit, Adjacent park/public land, Sidewalk
Details
- Additional structures: Storage
- Parcel number: 070929120049
- Zoning: TR-C1
Construction
Type & style
- Home type: SingleFamily
- Architectural style: Ranch
- Property subtype: Single Family Residence
Materials
- Wood Siding
- Foundation: Block
Condition
- Year built: 1951
Utilities & green energy
- Sewer: Public Sewer
- Water: Public
Community & HOA
Location
- Region: Madison
Financial & listing details
- Price per square foot: $396/sqft
- Tax assessed value: $512,300
- Annual tax amount: $8,915
- Date on market: 11/9/2026
- Inclusions: Refrigerator, Range/Oven, Dishwasher, Microwave, Washer, Dryer, Water Softener, All Window Coverings
- Exclusions: All personal property of the Seller.
Estimated market value
$509,400
$484,000 - $535,000
$2,529/mo
Price history
| Date | Event | Price |
|---|---|---|
| 11/14/2026 | Pending sale | $500,000$396/sqft |
Source: SCWMLS #2036138 Report a problem | ||
| 11/12/2026 | Listed for sale | $500,000+599.3%$396/sqft |
Source: SCWMLS #2036138 Report a problem | ||
| 9/1/1988 | Sold | $71,500$57/sqft |
Source: Agent Provided Report a problem | ||
Public tax history
| Year | Property taxes | Tax assessment |
|---|---|---|
| 2025 | $8,915 +1.6% | $497,400 +11% |
| 2024 | $8,771 +1% | $448,100 +4% |
| 2023 | $8,682 | $430,900 +15% |
| 2022 | -- | $374,700 +19% |
| 2021 | -- | $314,900 +2% |
| 2020 | -- | $308,700 +5% |
| 2019 | $5,981 | $294,000 +6% |
| 2018 | $5,981 +1.6% | $277,400 +6% |
| 2017 | $5,888 +4.2% | $261,700 +5% |
| 2016 | $5,652 +4.2% | $249,200 +7.1% |
| 2014 | $5,426 +7.8% | $232,600 +6% |
| 2013 | $5,035 -1.8% | $219,400 |
| 2012 | $5,128 +1.8% | $219,400 -3% |
| 2011 | $5,035 +3.6% | $226,200 |
| 2010 | $4,860 +8% | $226,200 |
| 2009 | $4,498 +5.2% | $226,200 |
| 2008 | $4,277 -1.5% | $226,200 |
| 2007 | $4,342 +3.1% | $226,200 +3% |
| 2006 | $4,210 +2.9% | $219,600 +9% |
| 2005 | $4,090 +1.2% | $201,500 +8% |
| 2004 | $4,041 +3.6% | $186,600 |
| 2003 | $3,899 +3.5% | $186,600 +13.4% |
| 2002 | $3,768 +2.2% | $164,600 +7% |
| 2001 | $3,688 +4.8% | $153,800 +8% |
| 2000 | $3,520 | $142,400 |
Find assessor info on the county website
Monthly payment
Est. payment
Payment breakdown
Explore the cost of this home by adjusting the details. Changes won't be saved.Climate risks
Neighborhood: Westmorland
Nearby schools
Schools provided by the listing agent
- Elementary: Midvale/Lincoln
- Middle: Hamilton
- High: West
- District: Madison
Source: SCWMLS. This data may not be complete. We recommend contacting the local school district to confirm school assignments for this home.
Similar homes
- $519,9003 bd2 ba1.4k sqft738 Western Ave, Madison, WI 53711For Sale
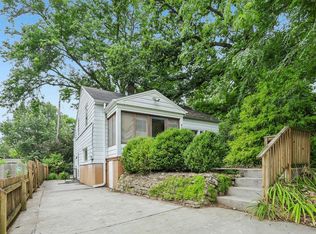 MLS ID #2035021, Peggy Acker-Farber. SCWMLS
- $390,0003 bd2 ba1.6k sqft522 S Midvale Blvd, Madison, WI 53711For Sale
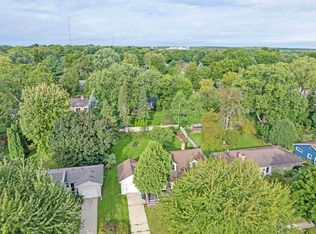 MLS ID #2028861, Dan Chin Homes Team. SCWMLS
- $479,9003 bd2 ba1.3k sqft2 Carillon Dr, Madison, WI 53705For Sale
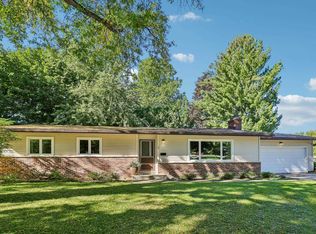 MLS ID #2034012, Kristin Vomhof. SCWMLS
- $495,0003 bd2 ba1.7k sqft6 Barron Ct, Madison, WI 53705For Sale
 MLS ID #2029965, Husky Homes Team. SCWMLS
