Show 10/1. The home is being prepared for photos.
Coming soon
Street View
$690,000
2426 Commonwealth Ave, Madison, WI 53711
3beds
1,602sqft
Single Family Residence
Built in 1922
4,356 Square Feet Lot
$699,100 Zestimate®
$431/sqft
$-- HOA
What's special
- --
- on Zillow
- 927
- views
- 51
- saves
Zillow last checked:
Listing updated:
Listed by:
Nicole L Goggio,
Realty Executives Cooper Spransy
Source: SCWMLS,MLS#: 2032941
Facts & features
Interior
Bedrooms & bathrooms
- Bedrooms: 3
- Bathrooms: 2
- Full bathrooms: 1
- 1/2 bathrooms: 1
Primary bedroom
- Level: Upper
- Area: 160
- Dimensions: 10 x 16
Bedroom 2
- Level: Upper
- Area: 110
- Dimensions: 10 x 11
Bedroom 3
- Level: Upper
- Area: 80
- Dimensions: 8 x 10
Dining room
- Level: Main
- Area: 143
- Dimensions: 11 x 13
Kitchen
- Features: Pantry, Range/Oven, Refrigerator, Dishwasher, Microwave, Disposal
- Level: Main
- Area: 81
- Dimensions: 9 x 9
Living room
- Level: Main
- Area: 208
- Dimensions: 13 x 16
Heating
- Forced Air
Cooling
- Central Air
Appliances
- Included: Washer, Dryer, Water Softener Included
- Laundry: Lower Level
Features
- At Least 1 tub, Rec Room, Den/Office, Game Room
- Basement: Full,Partially Finished
- Number of fireplaces: 1
- Fireplace features: 1 fireplace, Gas, Wood Burning
Interior area
- Total structure area: 1,602
- Total interior livable area: 1,602 sqft
- Finished area above ground: 1,252
Property
Parking
- Total spaces: 1
- Parking features: 1 car, Detached, Garage Door Opener, Electric Vehicle Charging Station(s)
- Garage spaces: 1
- Has uncovered spaces: Yes
Features
- Levels: Two
- Stories: 2
- Patio & porch: Patio, Front Porch
Lot
- Size: 4,356 Square Feet
- Features: Near Public Transit, Sidewalk
Details
- Parcel number: 070921419268
- Zoning: Res
Construction
Type & style
- Home type: SingleFamily
- Architectural style: Other,Prairie/Craftsman
- Property subtype: Single Family Residence
Materials
- Aluminum Siding
- Foundation: Poured concrete foundatn
Condition
- Year built: 1922
Utilities & green energy
- Sewer: Public Sewer
- Water: Public
- Utilities for property: Cable Available
Community & HOA
Community
- Subdivision: Dudgeon-Monroe
Location
- Region: Madison
Financial & listing details
- Price per square foot: $431/sqft
- Tax assessed value: $670,200
- Annual tax amount: $11,487
- Date on market: 9/17/2026
- Inclusions: Refrigerator, range/oven, dishwasher, microwave, washer, dryer, water softener, wheeled kitchen cart, compost bin, EV charger
- Exclusions: Freezer in basement
Estimated market value
$699,100
$657,000 - $748,000
$2,978/mo
Price history
| Date | Event | Price |
|---|---|---|
| 5/19/2020 | Sold | $470,000+1.1%$293/sqft |
Source: Public Record Report a problem | ||
| 5/9/2020 | Pending sale | $465,000$290/sqft |
Source: First Weber Inc #1876837 Report a problem | ||
| 2/27/2020 | Listed for sale | $465,000+47.7%$290/sqft |
Source: First Weber Inc #1876837 Report a problem | ||
| 3/1/2005 | Sold | $314,900$197/sqft |
Source: Public Record Report a problem | ||
Public tax history
| Year | Property taxes | Tax assessment |
|---|---|---|
| 2024 | $11,203 +8.5% | $572,300 +11.7% |
| 2023 | $10,322 | $512,300 +9% |
| 2022 | -- | $470,000 |
| 2021 | -- | $470,000 +10.8% |
| 2020 | -- | $424,100 +5% |
| 2019 | $8,830 | $403,900 |
| 2018 | $8,830 +5.8% | $403,900 +10% |
| 2017 | $8,349 +7.2% | $367,200 +7% |
| 2016 | $7,785 +3.1% | $343,200 +7.1% |
| 2014 | $7,553 +9.1% | $320,400 +4% |
| 2013 | $6,921 -4.9% | $308,100 |
| 2012 | $7,274 +5.1% | $308,100 |
| 2011 | $6,921 -1.7% | $308,100 -5% |
| 2010 | $7,043 +8.1% | $324,300 |
| 2009 | $6,516 +5.3% | $324,300 |
| 2008 | $6,187 -1.3% | $324,300 |
| 2007 | $6,269 +3% | $324,300 +3% |
| 2006 | $6,088 -2.8% | $314,900 +2.9% |
| 2005 | $6,262 +0.2% | $306,000 +7% |
| 2004 | $6,252 +7.7% | $286,000 |
| 2003 | $5,805 +27.5% | $286,000 +44.4% |
| 2002 | $4,552 +9% | $198,000 +14% |
| 2001 | $4,177 +1.8% | $173,700 +5% |
| 2000 | $4,102 | $165,400 |
Find assessor info on the county website
Monthly payment
Est. payment
Payment breakdown
Explore the cost of this home by adjusting the details. Changes won't be saved.Climate risks
Neighborhood: Dudgeon-Monroe
Nearby schools
Schools provided by the listing agent
- Elementary: Franklin/Randall
- Middle: Hamilton
- High: West
- District: Madison
Source: SCWMLS. This data may not be complete. We recommend contacting the local school district to confirm school assignments for this home.
Similar homes
- $595,0003 bd2 ba1.3k sqft402 S Owen Dr, Madison, WI 53711For Sale
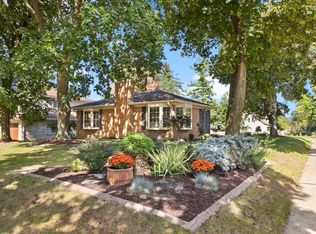 MLS ID #2030149, Maria Antoinette Cannarella. SCWMLS
 - $--4 bd3 ba2k sqft2706 Gregory St, Madison, WI 53711AuctionAuction.com 2
- $650,0003 bd3 ba1.7k sqft1229 Saint James Ct, Madison, WI 53715For Sale
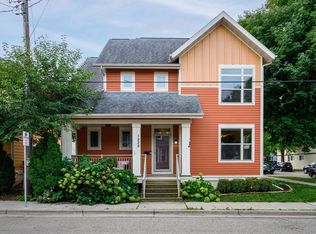 MLS ID #2033366, Jeff Drengler. SCWMLS
 - $675,0003 bd1 ba1.7k sqft2014 Madison St, Madison, WI 53711For Sale
 MLS ID #2029504, Chelle Sims. SCWMLS
