Welcome home to this charming, light filled home in Madison's highly desirable Westmorland neighborhood! Full of character and thoughtfully updated throughout, this home offers beautiful hardwood floors and a surprisingly open, inviting floor plan. A new timeless kitchen with the perfect touches will surly impress. With spacious living areas flowing into the sunroom/family room, where you can step outside to the deck and enjoy the beautiful fenced backyard, perfect for entertaining or relaxing. A convenient half bath completes the main level. Upstairs, you'll find four generously sized bedrooms and the updated full bath. Many updates including siding, roof, kitchen, baths, and more add to the appeal. Enjoy the charm of an established neighborhood with shopping, dining, parks, the library and everyday conveniences. This one truly feels like home.
Active
$700,000
465 Caromar Dr, Madison, WI 53711
4beds
1,830sqft
Single Family Residence
Built in 1950
8,276 Square Feet Lot
$689,200 Zestimate®
$383/sqft
$-- HOA
What's special
- --
- on Zillow
- 940
- views
- 49
- saves
Zillow last checked:
Listing updated:
Listed by:
Kristin Shields,
MHB Real Estate,
Jamie Zimmer,
MHB Real Estate
Source: SCWMLS,MLS#: 2034853
Facts & features
Interior
Bedrooms & bathrooms
- Bedrooms: 4
- Bathrooms: 2
- Full bathrooms: 1
- 1/2 bathrooms: 1
- Main level bathrooms: 1
Primary bedroom
- Level: Upper
- Area: 187
- Dimensions: 11 x 17
Bedroom 2
- Level: Upper
- Area: 153
- Dimensions: 9 x 17
Bedroom 3
- Level: Upper
- Area: 165
- Dimensions: 11 x 15
Bedroom 4
- Level: Upper
- Area: 110
- Dimensions: 10 x 11
Dining room
- Level: Main
- Area: 108
- Dimensions: 9 x 12
Family room
- Area: 176
- Dimensions: 11 x 16
Kitchen
- Features: Breakfast Bar, Range/Oven, Refrigerator, Dishwasher, Microwave, Disposal
- Level: Main
- Area: 108
- Dimensions: 9 x 12
Living room
- Level: Main
- Area: 187
- Dimensions: 11 x 17
Heating
- Forced Air
Cooling
- Central Air
Appliances
- Included: Washer, Dryer, Water Softener Included
- Laundry: Lower Level
Features
- At Least 1 tub, Internet- Fiber available
- Basement: Full,Unfinished
- Has fireplace: No
Interior area
- Total structure area: 1,830
- Total interior livable area: 1,830 sqft
- Finished area above ground: 1,830
Property
Parking
- Total spaces: 1
- Parking features: 1 car, Attached, Garage Door Opener
- Attached garage spaces: 1
- Has uncovered spaces: Yes
Features
- Levels: Two
- Stories: 2
- Patio & porch: Deck
- Fencing: Fenced
Lot
- Size: 8,276 Square Feet
- Features: Near Public Transit, Adjacent park/public land, Sidewalk
Details
- Additional structures: Storage
- Parcel number: 070929112129
- Zoning: TR-C1
Construction
Type & style
- Home type: SingleFamily
- Architectural style: Colonial
- Property subtype: Single Family Residence
Materials
- Vinyl Siding
Condition
- Year built: 1950
Utilities & green energy
- Sewer: Public Sewer
- Water: Public
Community & HOA
Community
- Subdivision: Westmorland
Location
- Region: Madison
Financial & listing details
- Price per square foot: $383/sqft
- Tax assessed value: $674,800
- Annual tax amount: $11,857
- Date on market: 10/16/2026
- Inclusions: Refrigerator, Range/Oven, Microwave, Dishwasher, Washer/Dryer, All Window Coverings/Blinds, Basement work bench, garden beds, stone fire pit.
- Exclusions: Seller’s Personal Property, Curtain in small bedroom
Estimated market value
$689,200
$655,000 - $724,000
$2,867/mo
Price history
| Date | Event | Price |
|---|---|---|
| 10/16/2026 | Listed for sale | $700,000+145.6%$383/sqft |
Source: SCWMLS #2034853 Report a problem | ||
| 6/27/2013 | Sold | $285,000+10%$156/sqft |
Source: Public Record Report a problem | ||
| 8/15/2012 | Sold | $259,000-2.2%$142/sqft |
Source: Public Record Report a problem | ||
| 3/28/2012 | Listed for sale | $264,900$145/sqft |
Source: Premier Realty Team, LLC #1650426 Report a problem | ||
Public tax history
| Year | Property taxes | Tax assessment |
|---|---|---|
| 2025 | $11,857 +2.6% | $655,100 +11% |
| 2024 | $11,553 +2.5% | $590,200 +5.5% |
| 2023 | $11,273 | $559,500 +15% |
| 2022 | -- | $486,500 +21.4% |
| 2021 | -- | $400,600 +2% |
| 2020 | -- | $392,700 +5% |
| 2019 | $7,447 | $374,000 +9.2% |
| 2018 | $7,447 +2.5% | $342,500 +6.8% |
| 2017 | $7,262 +4.2% | $320,600 +5% |
| 2016 | $6,972 +4.1% | $305,300 +7.1% |
| 2014 | $6,695 +16.5% | $285,000 +8.4% |
| 2013 | $5,746 -1.8% | $263,000 +5.5% |
| 2012 | $5,854 +1.9% | $249,400 -3% |
| 2011 | $5,746 +3.6% | $257,100 |
| 2010 | $5,548 +8.1% | $257,100 |
| 2009 | $5,134 +5.2% | $257,100 |
| 2008 | $4,879 -1.4% | $257,100 |
| 2007 | $4,949 +3.1% | $257,100 +3% |
| 2006 | $4,801 +3% | $249,600 +9% |
| 2005 | $4,662 +5.1% | $229,000 +12.1% |
| 2004 | $4,434 +3.6% | $204,300 |
| 2003 | $4,280 +3.5% | $204,300 +13.4% |
| 2002 | $4,134 +2.2% | $180,200 +7% |
| 2001 | $4,046 +9.8% | $168,400 +13% |
| 2000 | $3,687 | $149,000 |
Find assessor info on the county website
Monthly payment
Est. payment
Payment breakdown
Explore the cost of this home by adjusting the details. Changes won't be saved.Climate risks
Neighborhood: Westmorland
Nearby schools
Schools provided by the listing agent
- Elementary: Midvale/Lincoln
- Middle: Hamilton
- High: West
- District: Madison
Source: SCWMLS. This data may not be complete. We recommend contacting the local school district to confirm school assignments for this home.
Similar homes
- $536,5003 bd2 ba2.1k sqft4510 Herrick Ln, Madison, WI 53711For Sale
 MLS ID #2035762, Melissa M Bjerke. SCWMLS
- $664,9004 bd2 ba2.3k sqft4205 Wanetah Trl, Madison, WI 53711For Sale
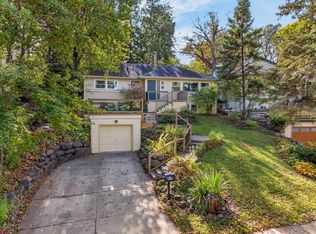 MLS ID #2034766, Todd Johnson. SCWMLS
- $649,0004 bd3 ba2.1k sqft4402 Waite Ln, Madison, WI 53711For Sale
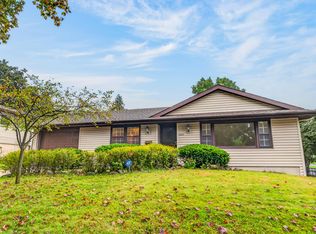 MLS ID #2033779, Brad Chapman. SCWMLS
- $699,9003 bd2 ba2k sqft4109 Yuma Dr, Madison, WI 53711For Sale
 MLS ID #2026816, Rachael See. SCWMLS
